

Bi-Fold Doors
Create wider openings and bring the outside in with Pearl Window Systems Bi-Fold Doors. Choose from our versatile 70mm PVCu Bi-Fold Door system or explore our dedicated Alumina aluminium range.






















Bringing the Outside In
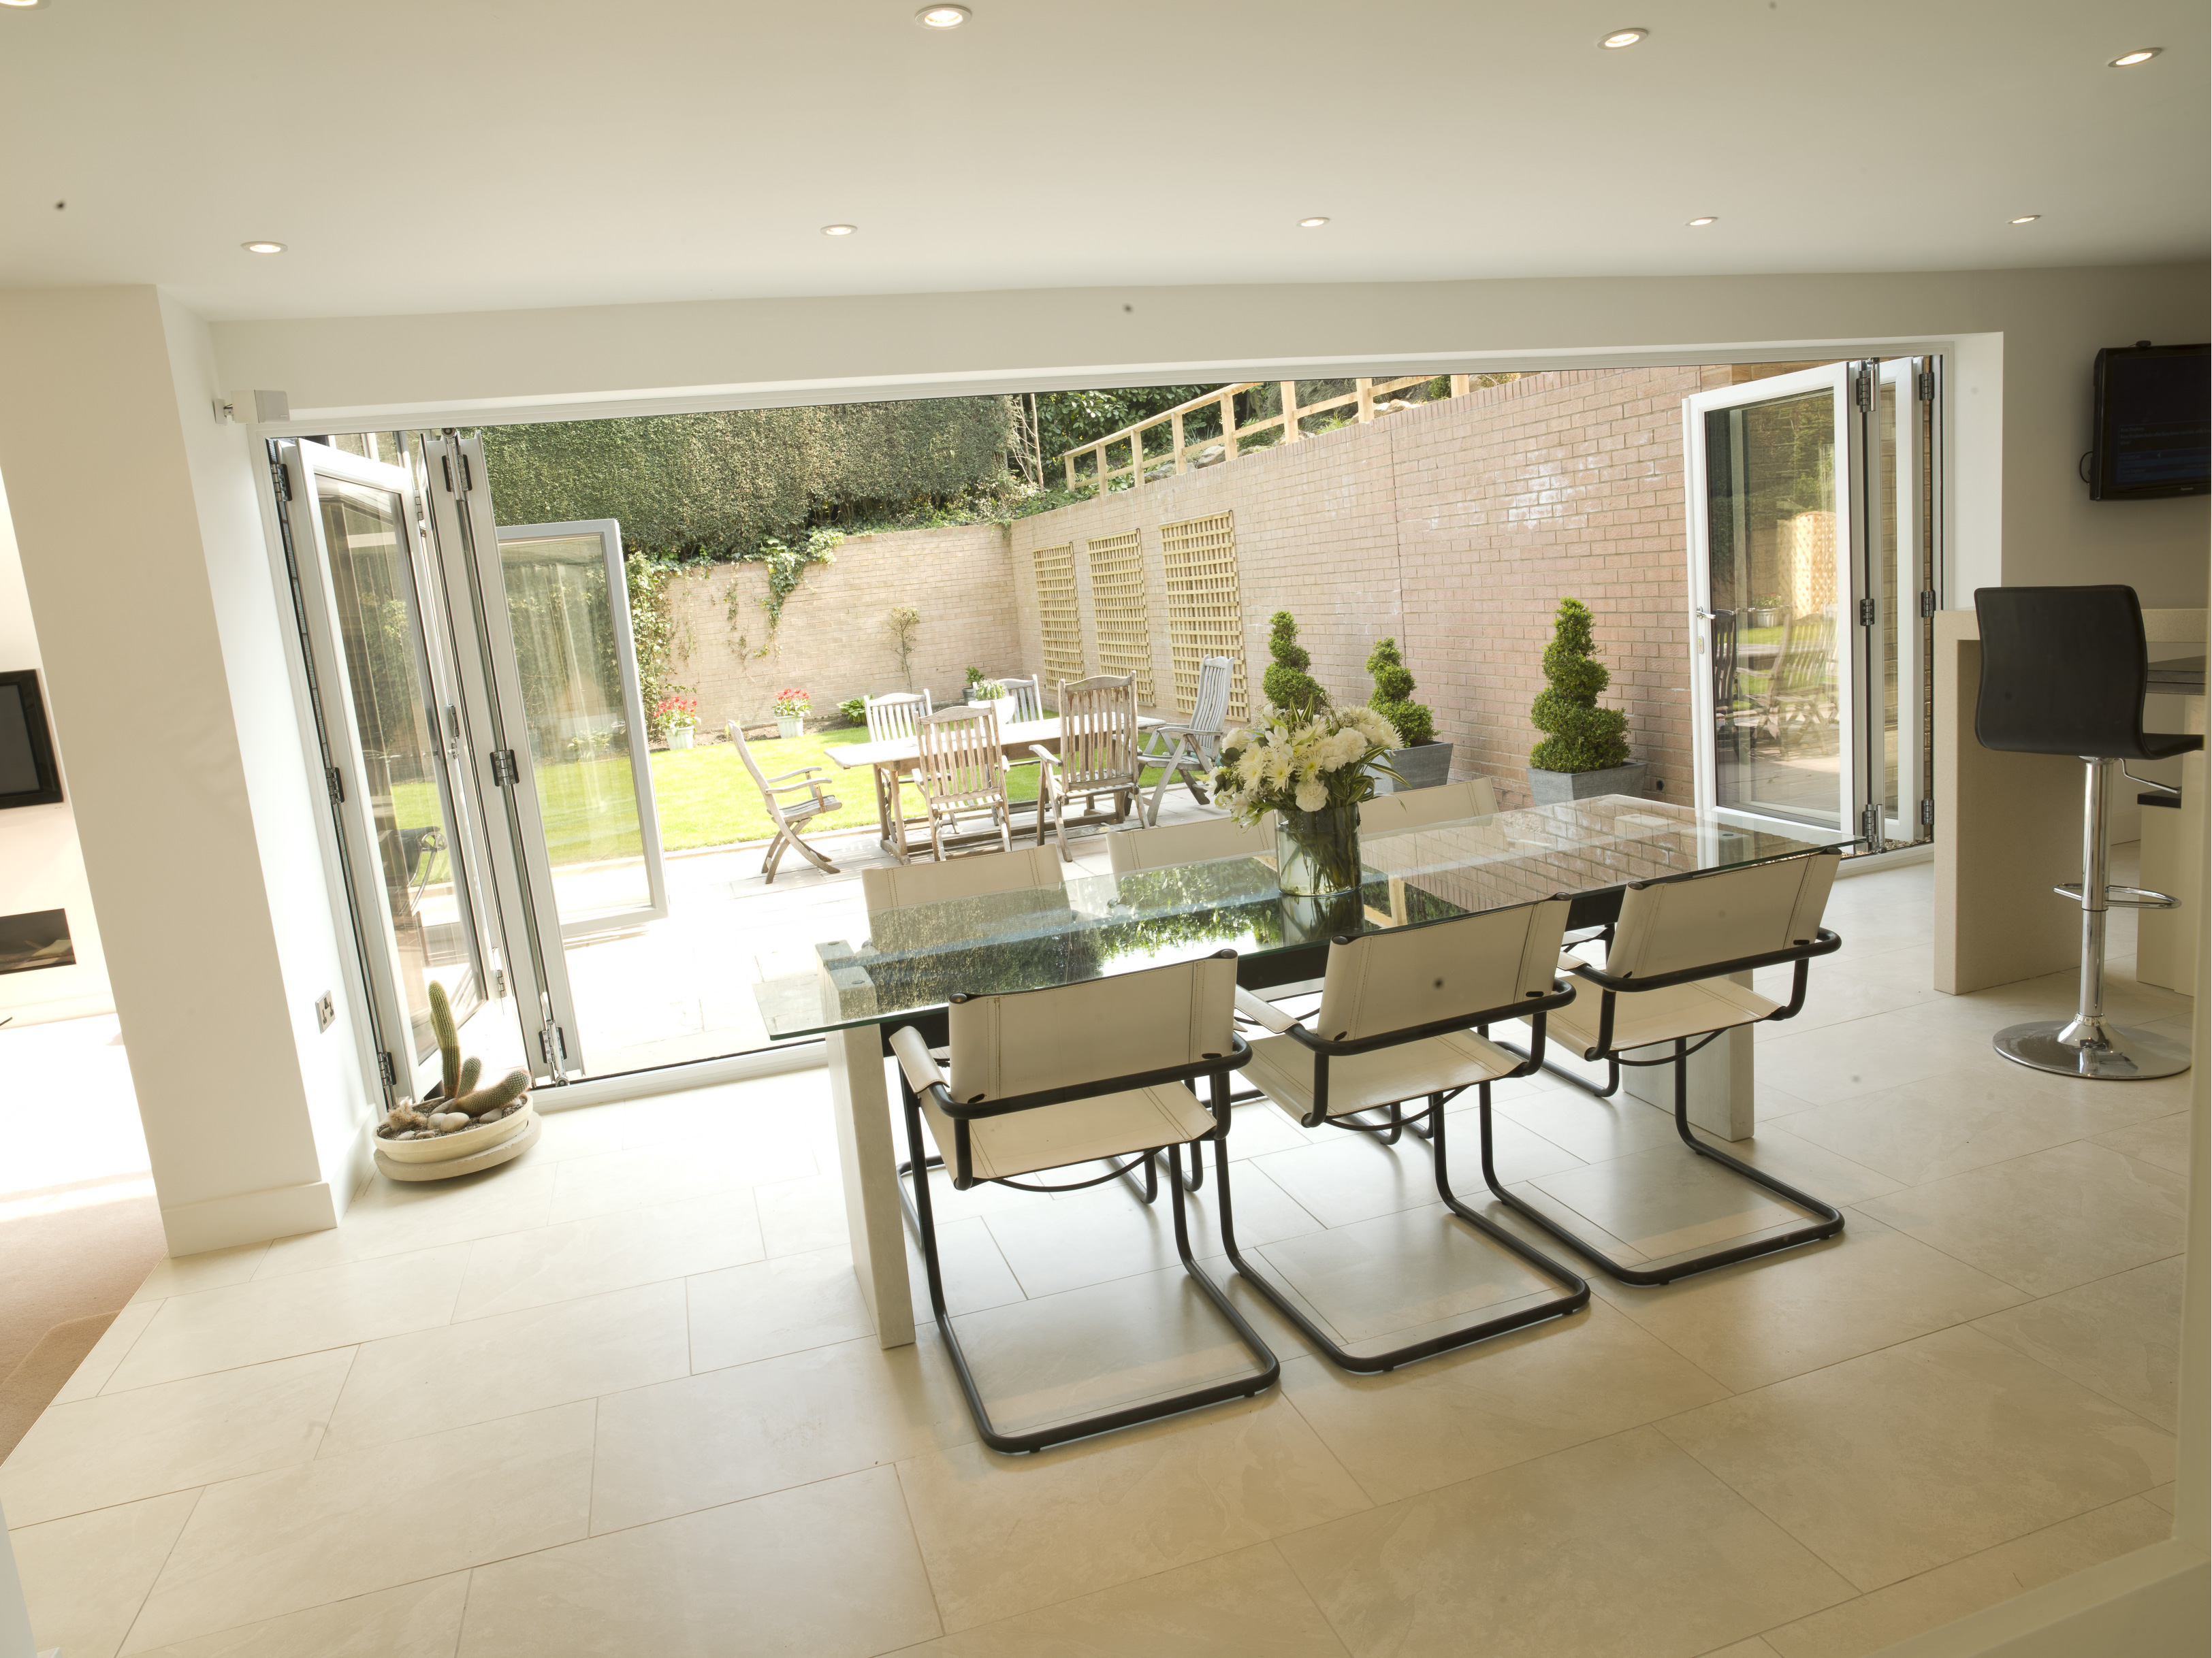









Bi-Fold Doors are an ideal way to create wider openings, introduce more natural light and connect internal and external spaces. With multiple opening configurations available, they provide a flexible alternative to traditional French or patio doors.
Pearl Window Systems offers both a versatile 70mm PVCu Bi-Fold Door system and the contemporary Alumina aluminium range, giving you options for a wide variety of residential applications.
Designed Around Your Space
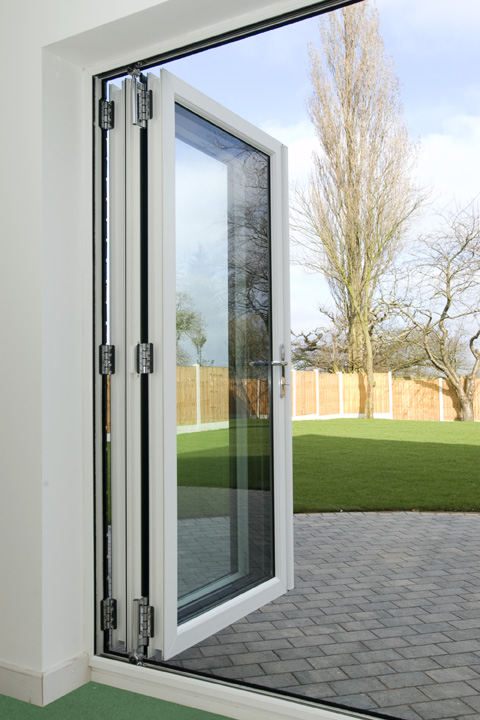
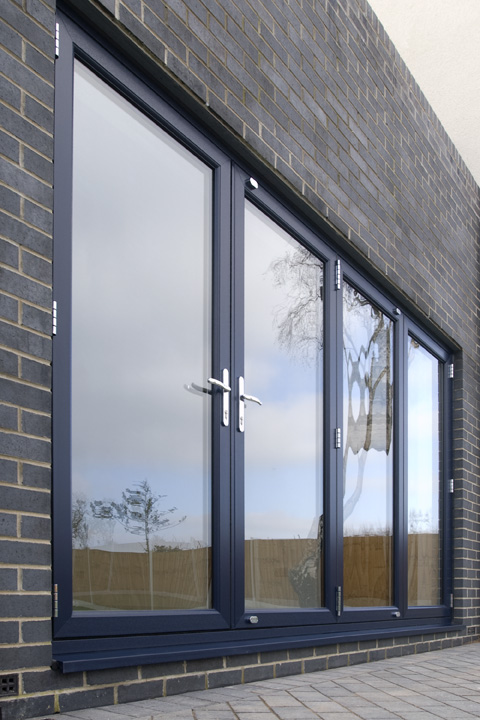


Slim sightlines, smooth operation and a wide choice of colours and configurations allow our Bi-Fold Doors to be specified around the requirements of your project.
Low threshold options are also available, helping provide easier access while maintaining the clean appearance of the system.
The 70mm Bi-Fold Door
Our Standard 70mm Bi-Fold Door system combines slim sightlines, practical performance and a flexible range of opening configurations for residential applications.
At a Glance
Designed to Open Your Space

Choose from a range of opening configurations to create the right combination of access, ventilation and available opening space for your project.
Technical Information
Explore technical information, system guides and configuration resources for the Standard Bi-Fold Door system.
Technical Information Bi-Fold Doors
General technical information covering the Standard 70mm Bi-Fold Door system.
VIEW / DOWNLOAD →70mm Window & Door System
A3 wall chart covering the wider 70mm Liniar window and door system.
VIEW / DOWNLOAD →Bi-Fold Door Systems A3 Wall Chart
A3 wall chart covering the Standard Bi-Fold Door system.
VIEW / DOWNLOAD →Liniar PVCu Bi-Folding Doors Fact Sheet
Product information covering the Liniar PVCu Bi-Folding Door system.
VIEW / DOWNLOAD →Brochures & Guides
Browse our Bi-Fold Door brochures and guides for product information, installation guidance and customer-focused information.
Bi-Fold Installation Guide
Installation guidance for the Standard Bi-Fold Door system.
VIEW / DOWNLOAD →Bi-Fold Buyers Guide
A useful guide to the Standard Bi-Fold Door range and available options.
VIEW / DOWNLOAD →Bi-Fold Consumer Brochure
Consumer information covering the Standard Bi-Fold Door system and its available options.
VIEW / DOWNLOAD →Alumina Bi-Fold Doors
For a contemporary aluminium alternative, explore the Alumina Bi-Fold Door range, supported by dedicated system information, installation guidance and a comprehensive range of technical opening configurations.
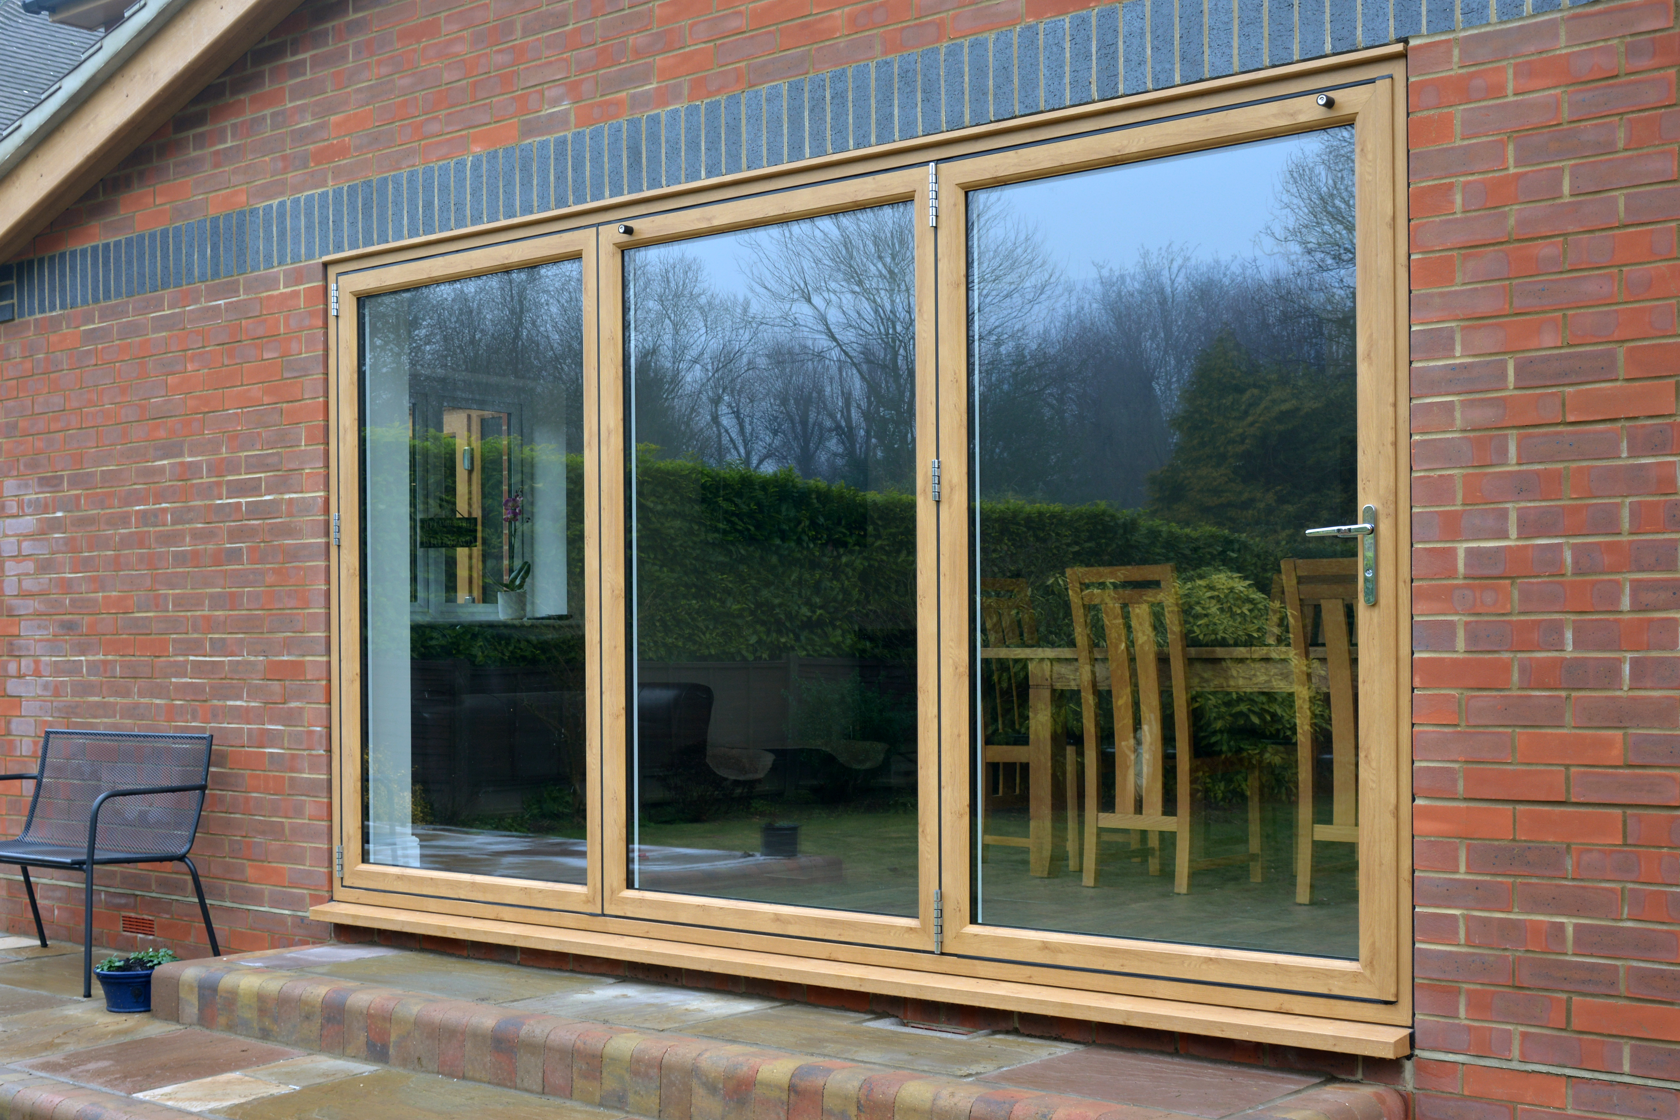
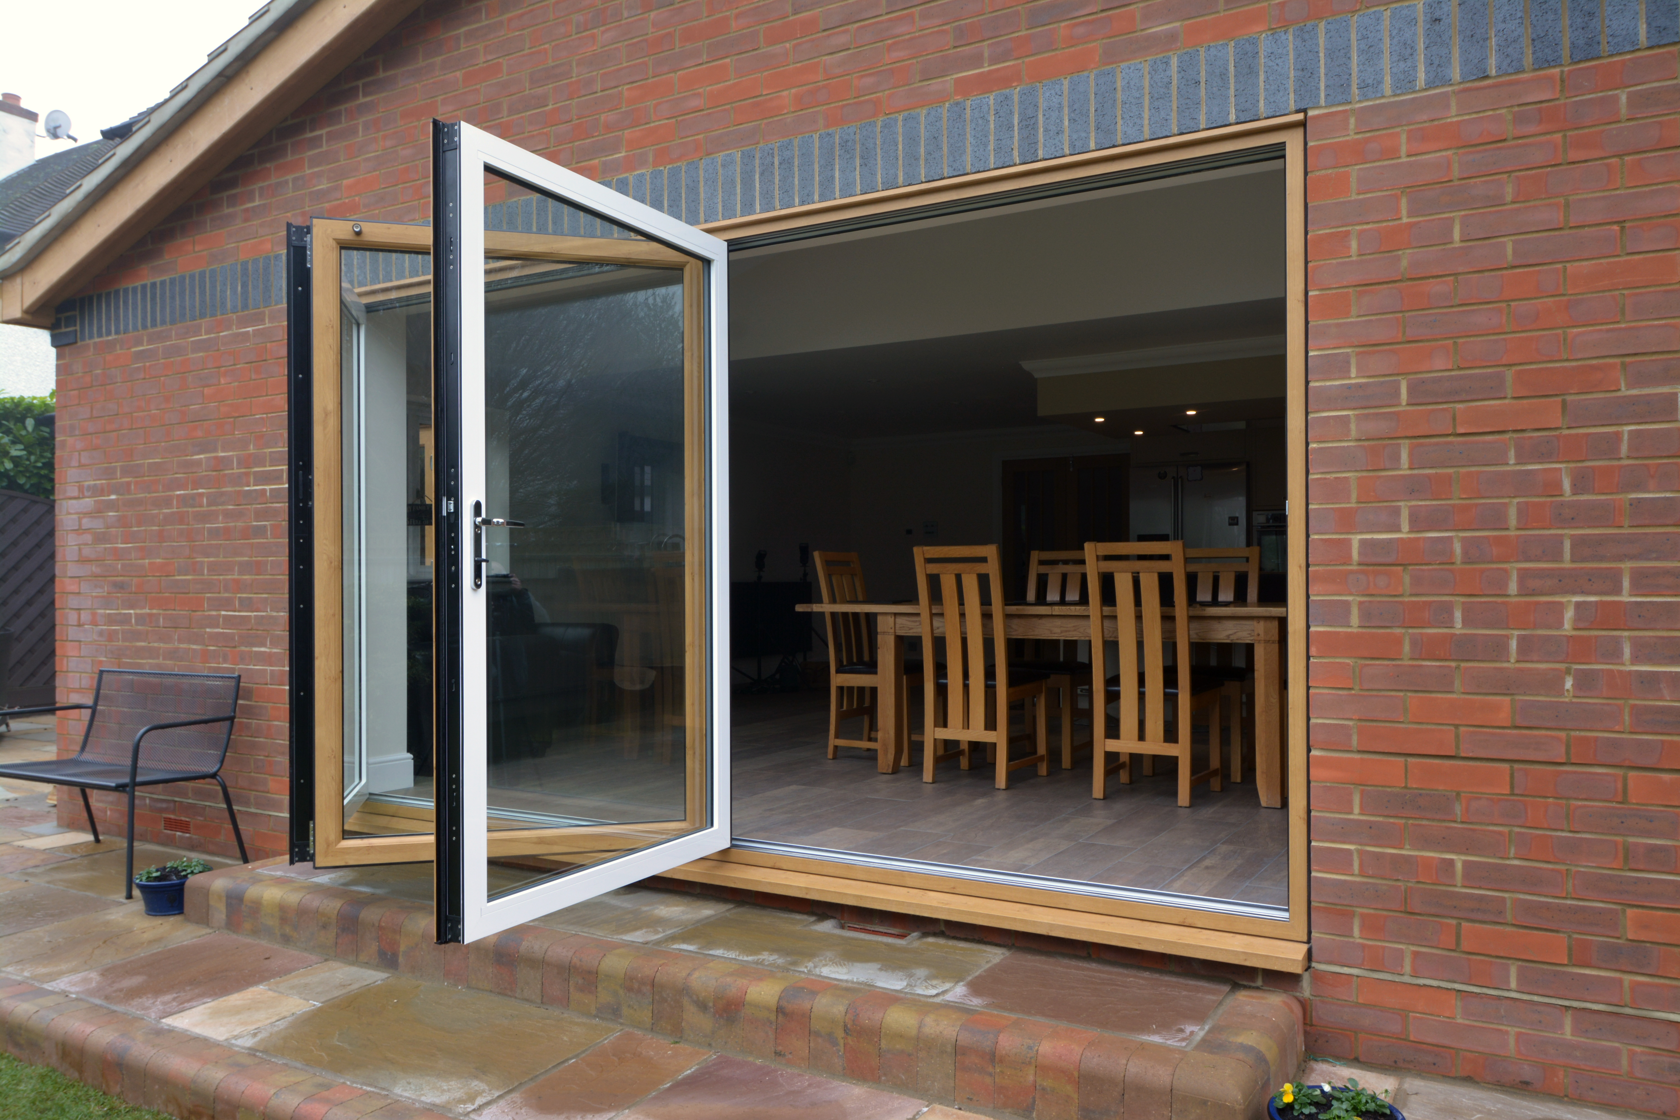
Alumina Bi-Fold Doors
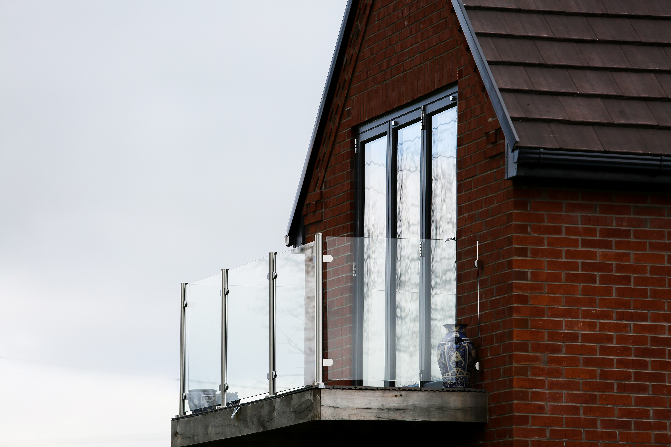
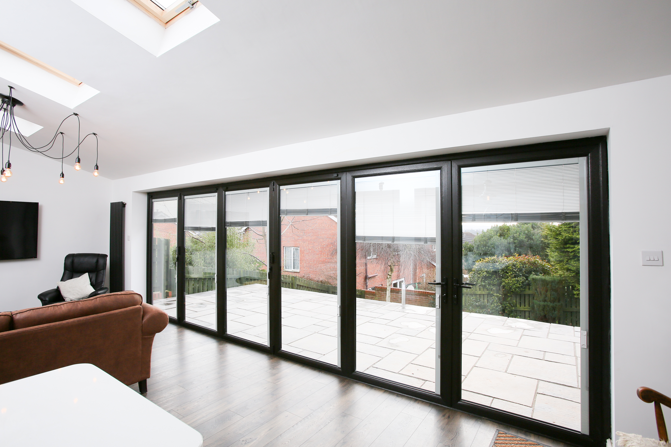
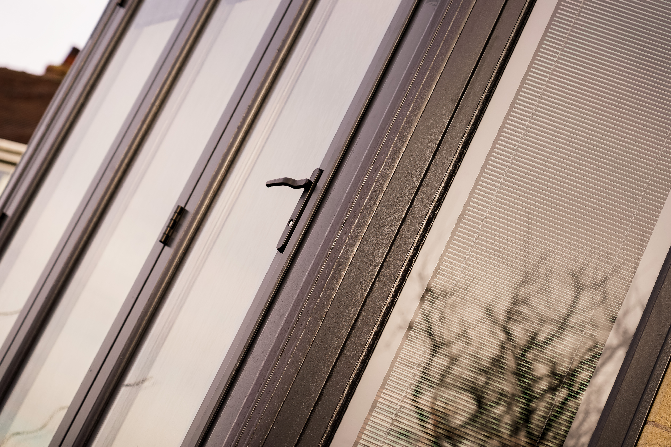
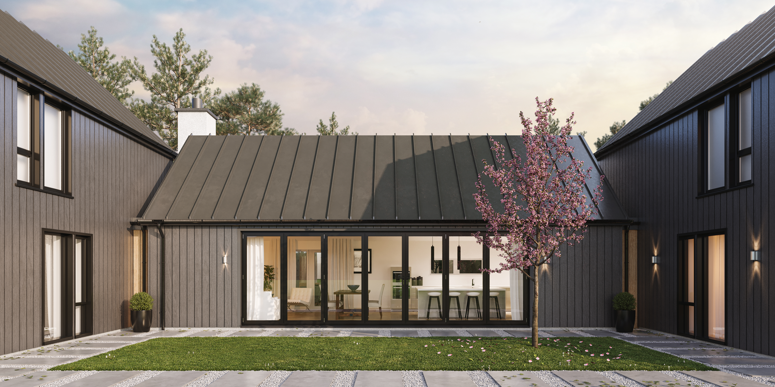
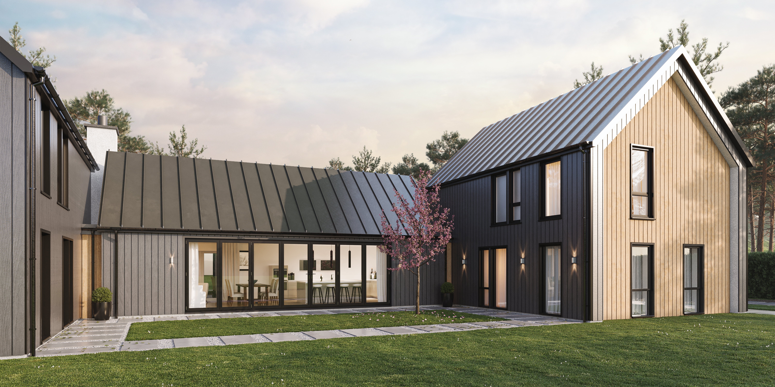
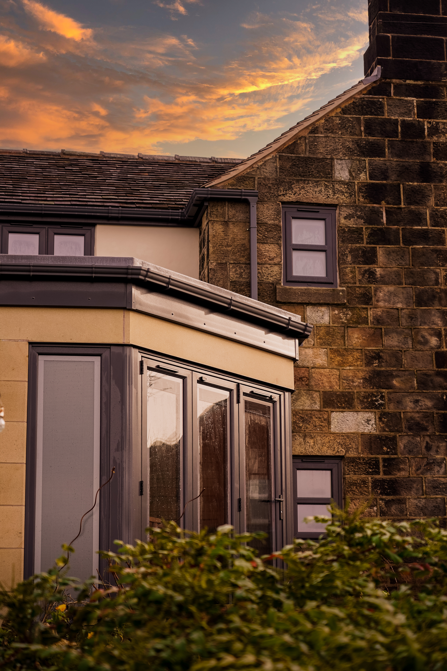
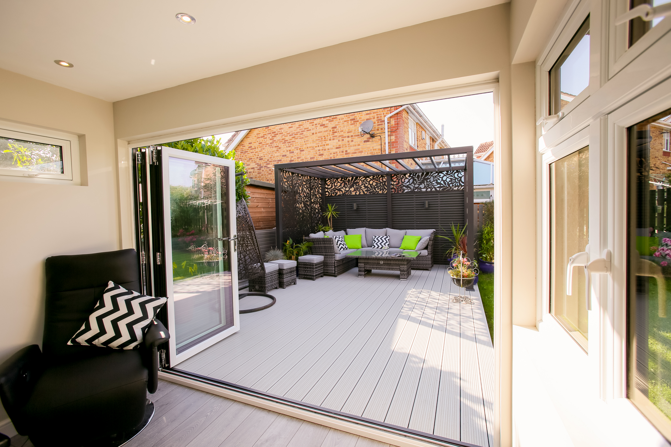
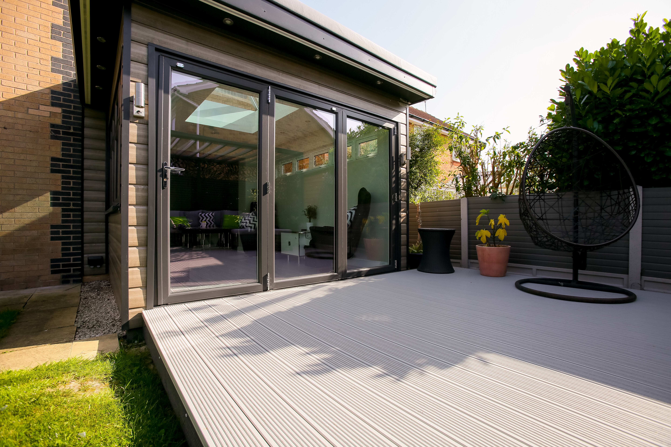
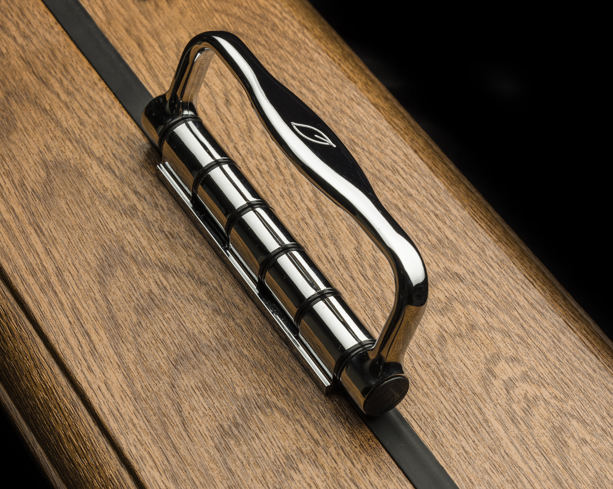
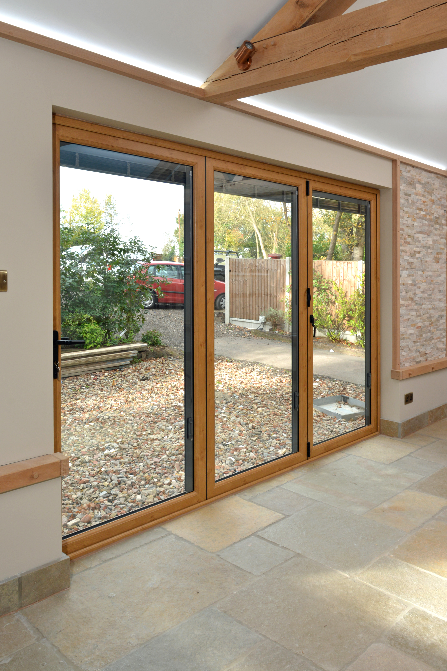
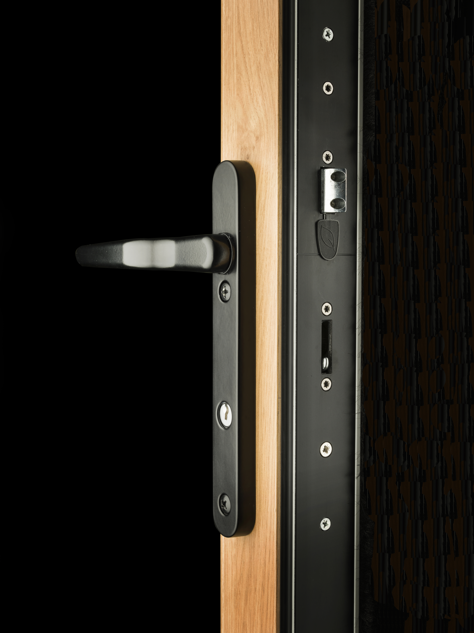
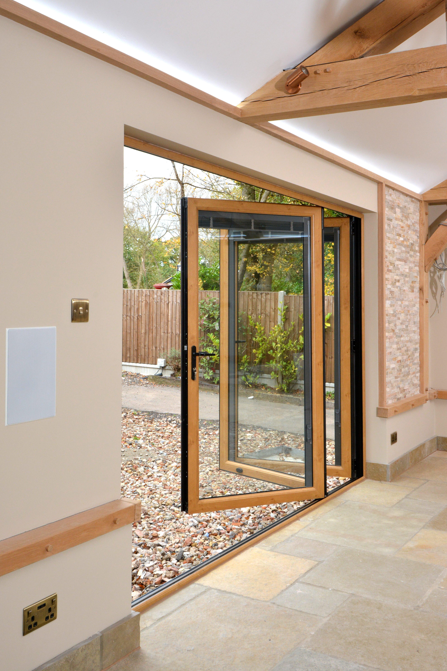
Explore the Alumina Bi-Fold Door range through our dedicated image gallery.
Alumina Technical Resources
Explore the core Alumina system resources, consumer information and installation guidance.
Technical Information for the Alumina Range
Technical information covering the Alumina door range.
VIEW / DOWNLOAD →Alumina Door System A3 Wall Chart
A3 wall chart covering the Alumina door system.
VIEW / DOWNLOAD →Alumina Consumer Brochure
Consumer information covering the Alumina range.
VIEW / DOWNLOAD →Alumina Installation Guide
Installation information and guidance for the Alumina range.
VIEW / DOWNLOAD →Bi-Fold Opening Configurations
Detailed technical drawings are organised by the number of panes to make it easier to find the configuration required for your project.
2 Pane
3 Pane
4 Pane
5 Pane
6 Pane
7 Pane
Need Technical Information?
Our technical resources provide detailed information across the Standard 70mm Bi-Fold Door and Alumina ranges. If you need further assistance, our team is here to help.
Let’s Talk Bi-Fold Doors
Speak to the Pearl Window Systems team about your next Bi-Fold Door project.