
Casement Windows
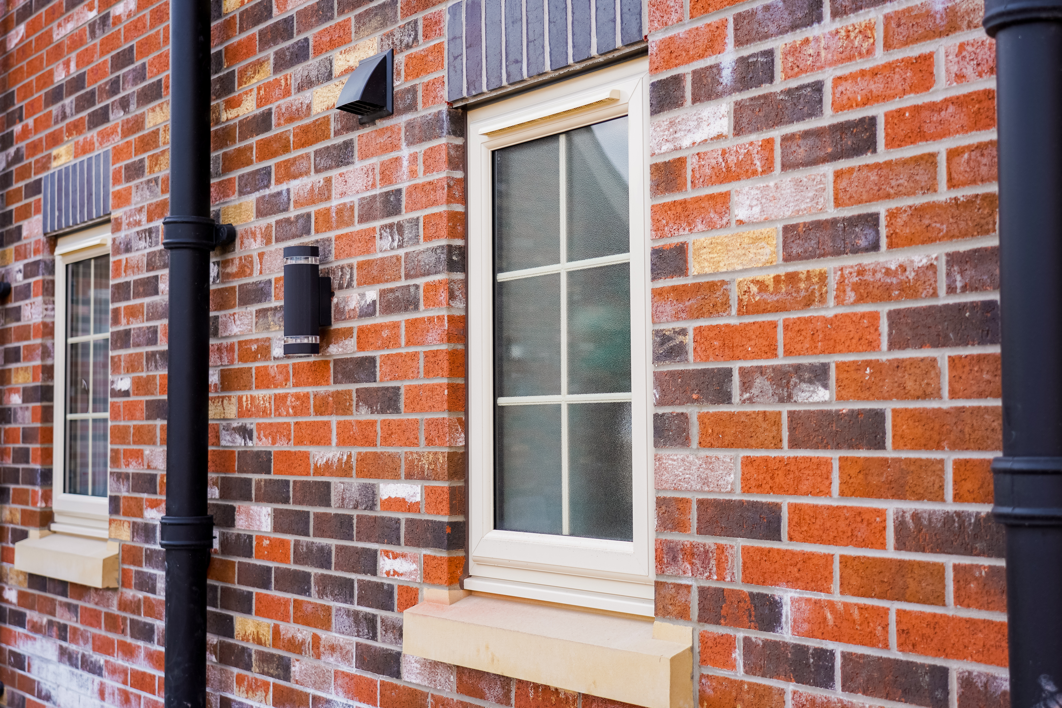
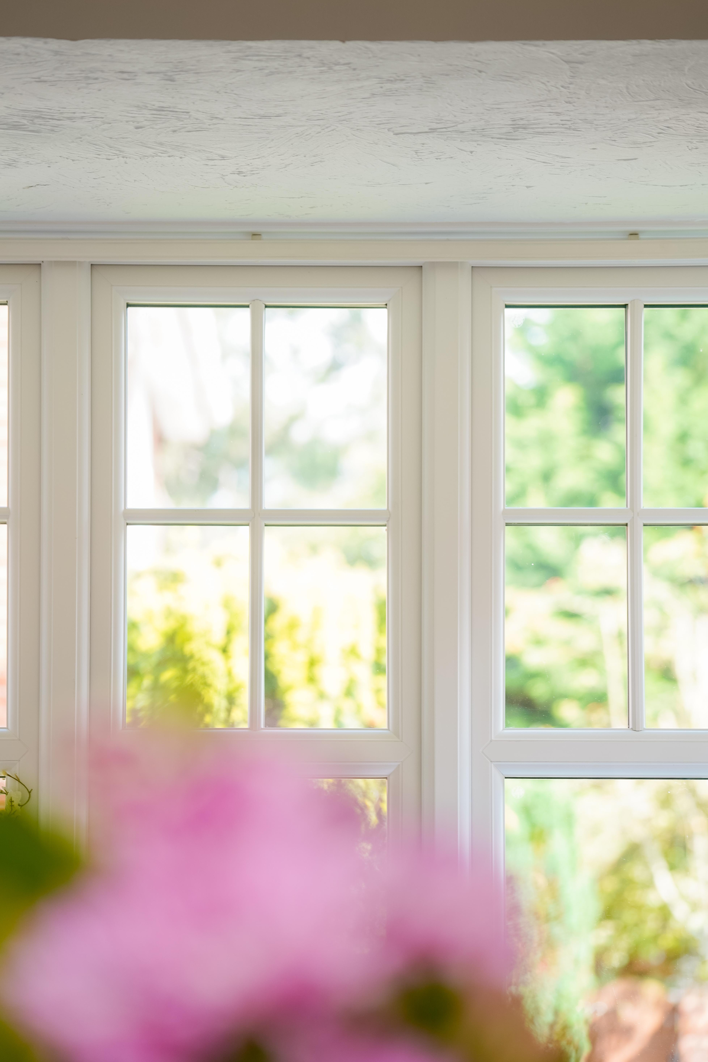
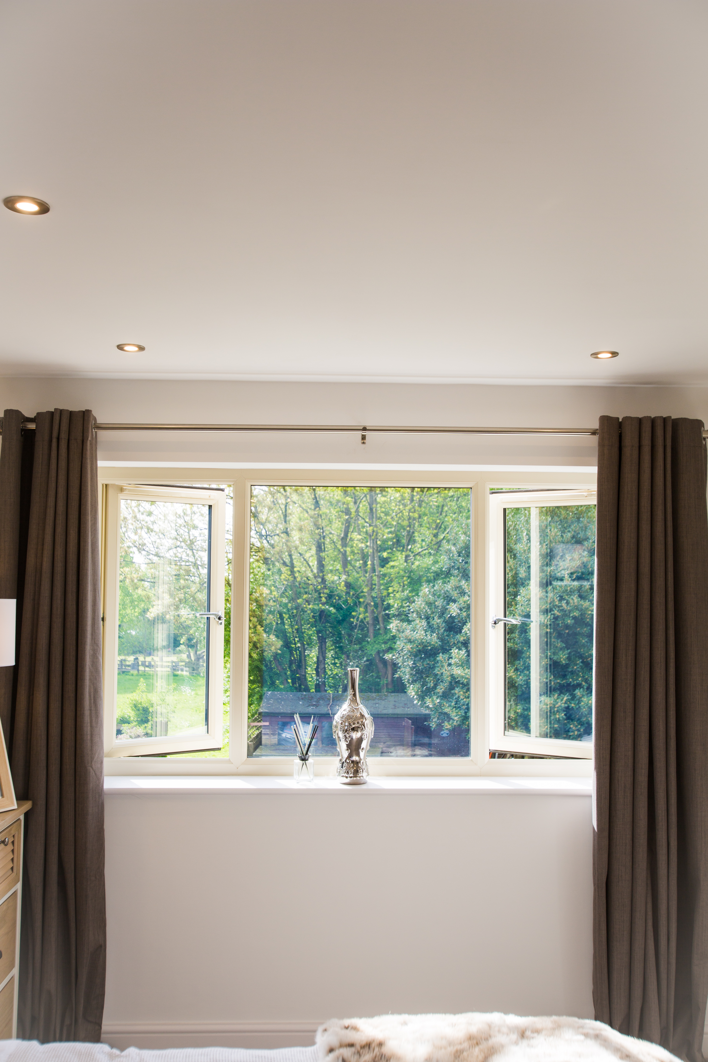
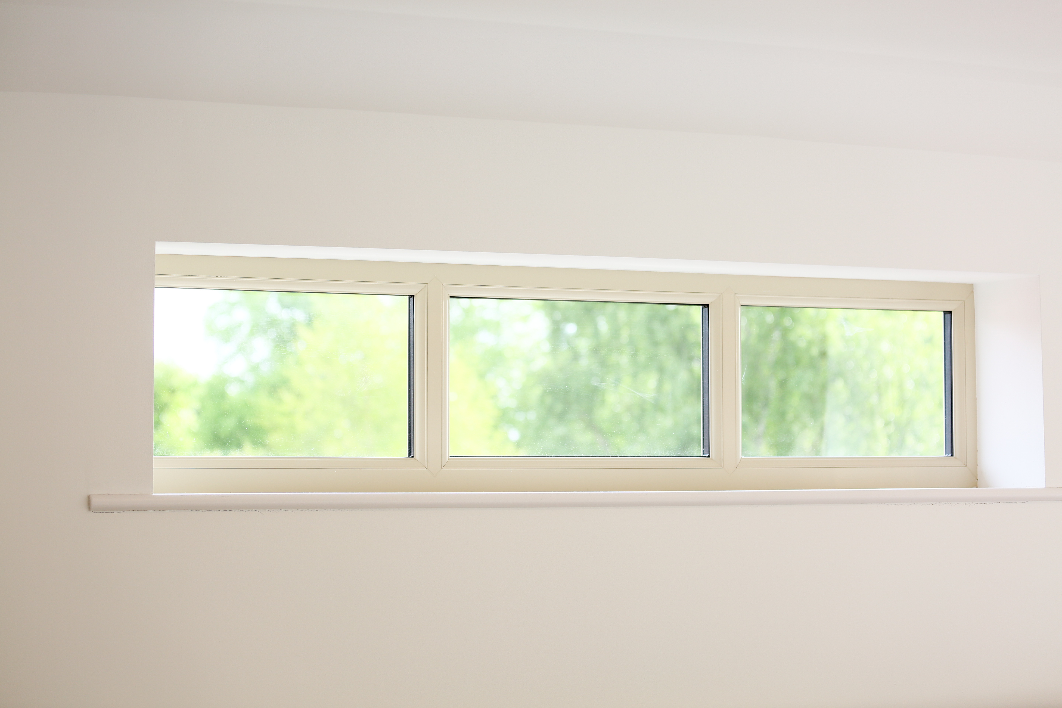
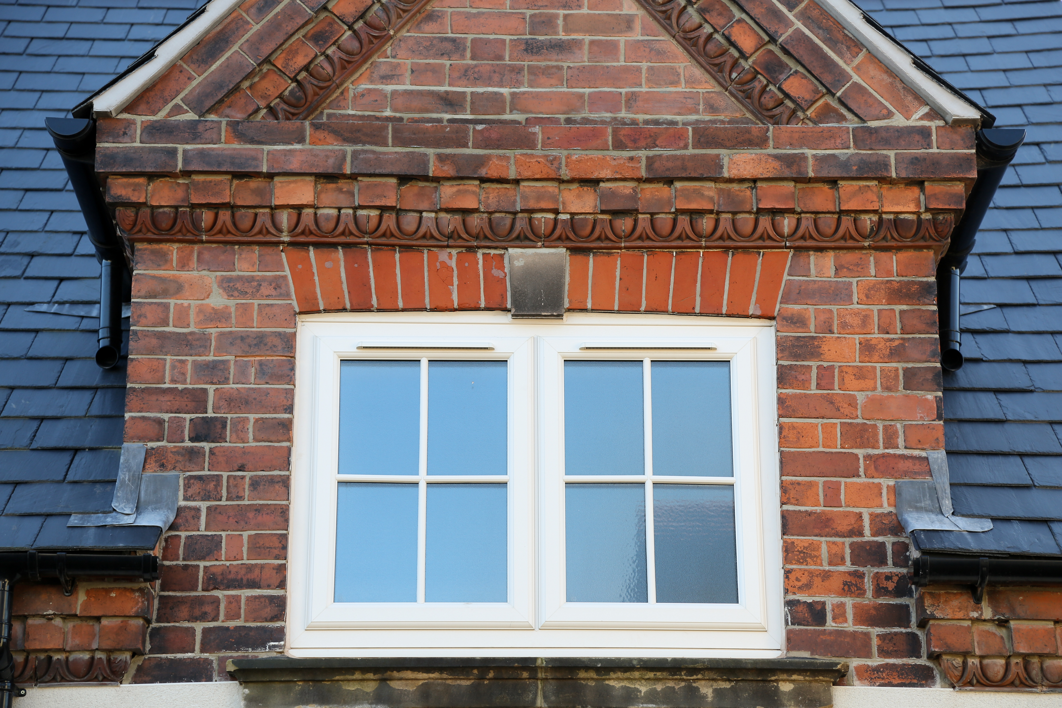
Pearl Window Systems casement windows offer total versatility with traditional British style, slim sightlines and excellent thermal performance to let in maximum light and help keep your home comfortable.
Traditional Style. Modern Performance.
Designed around the needs of modern homes and installers, Pearl casement windows combine familiar British styling with the performance, security and flexibility expected from a contemporary PVCu window system.
Designed for Performance
The Pearl casement window system combines slim sightlines with a robust multi-wall profile, giving fabricators and installers a flexible window solution suitable for a wide range of residential applications.
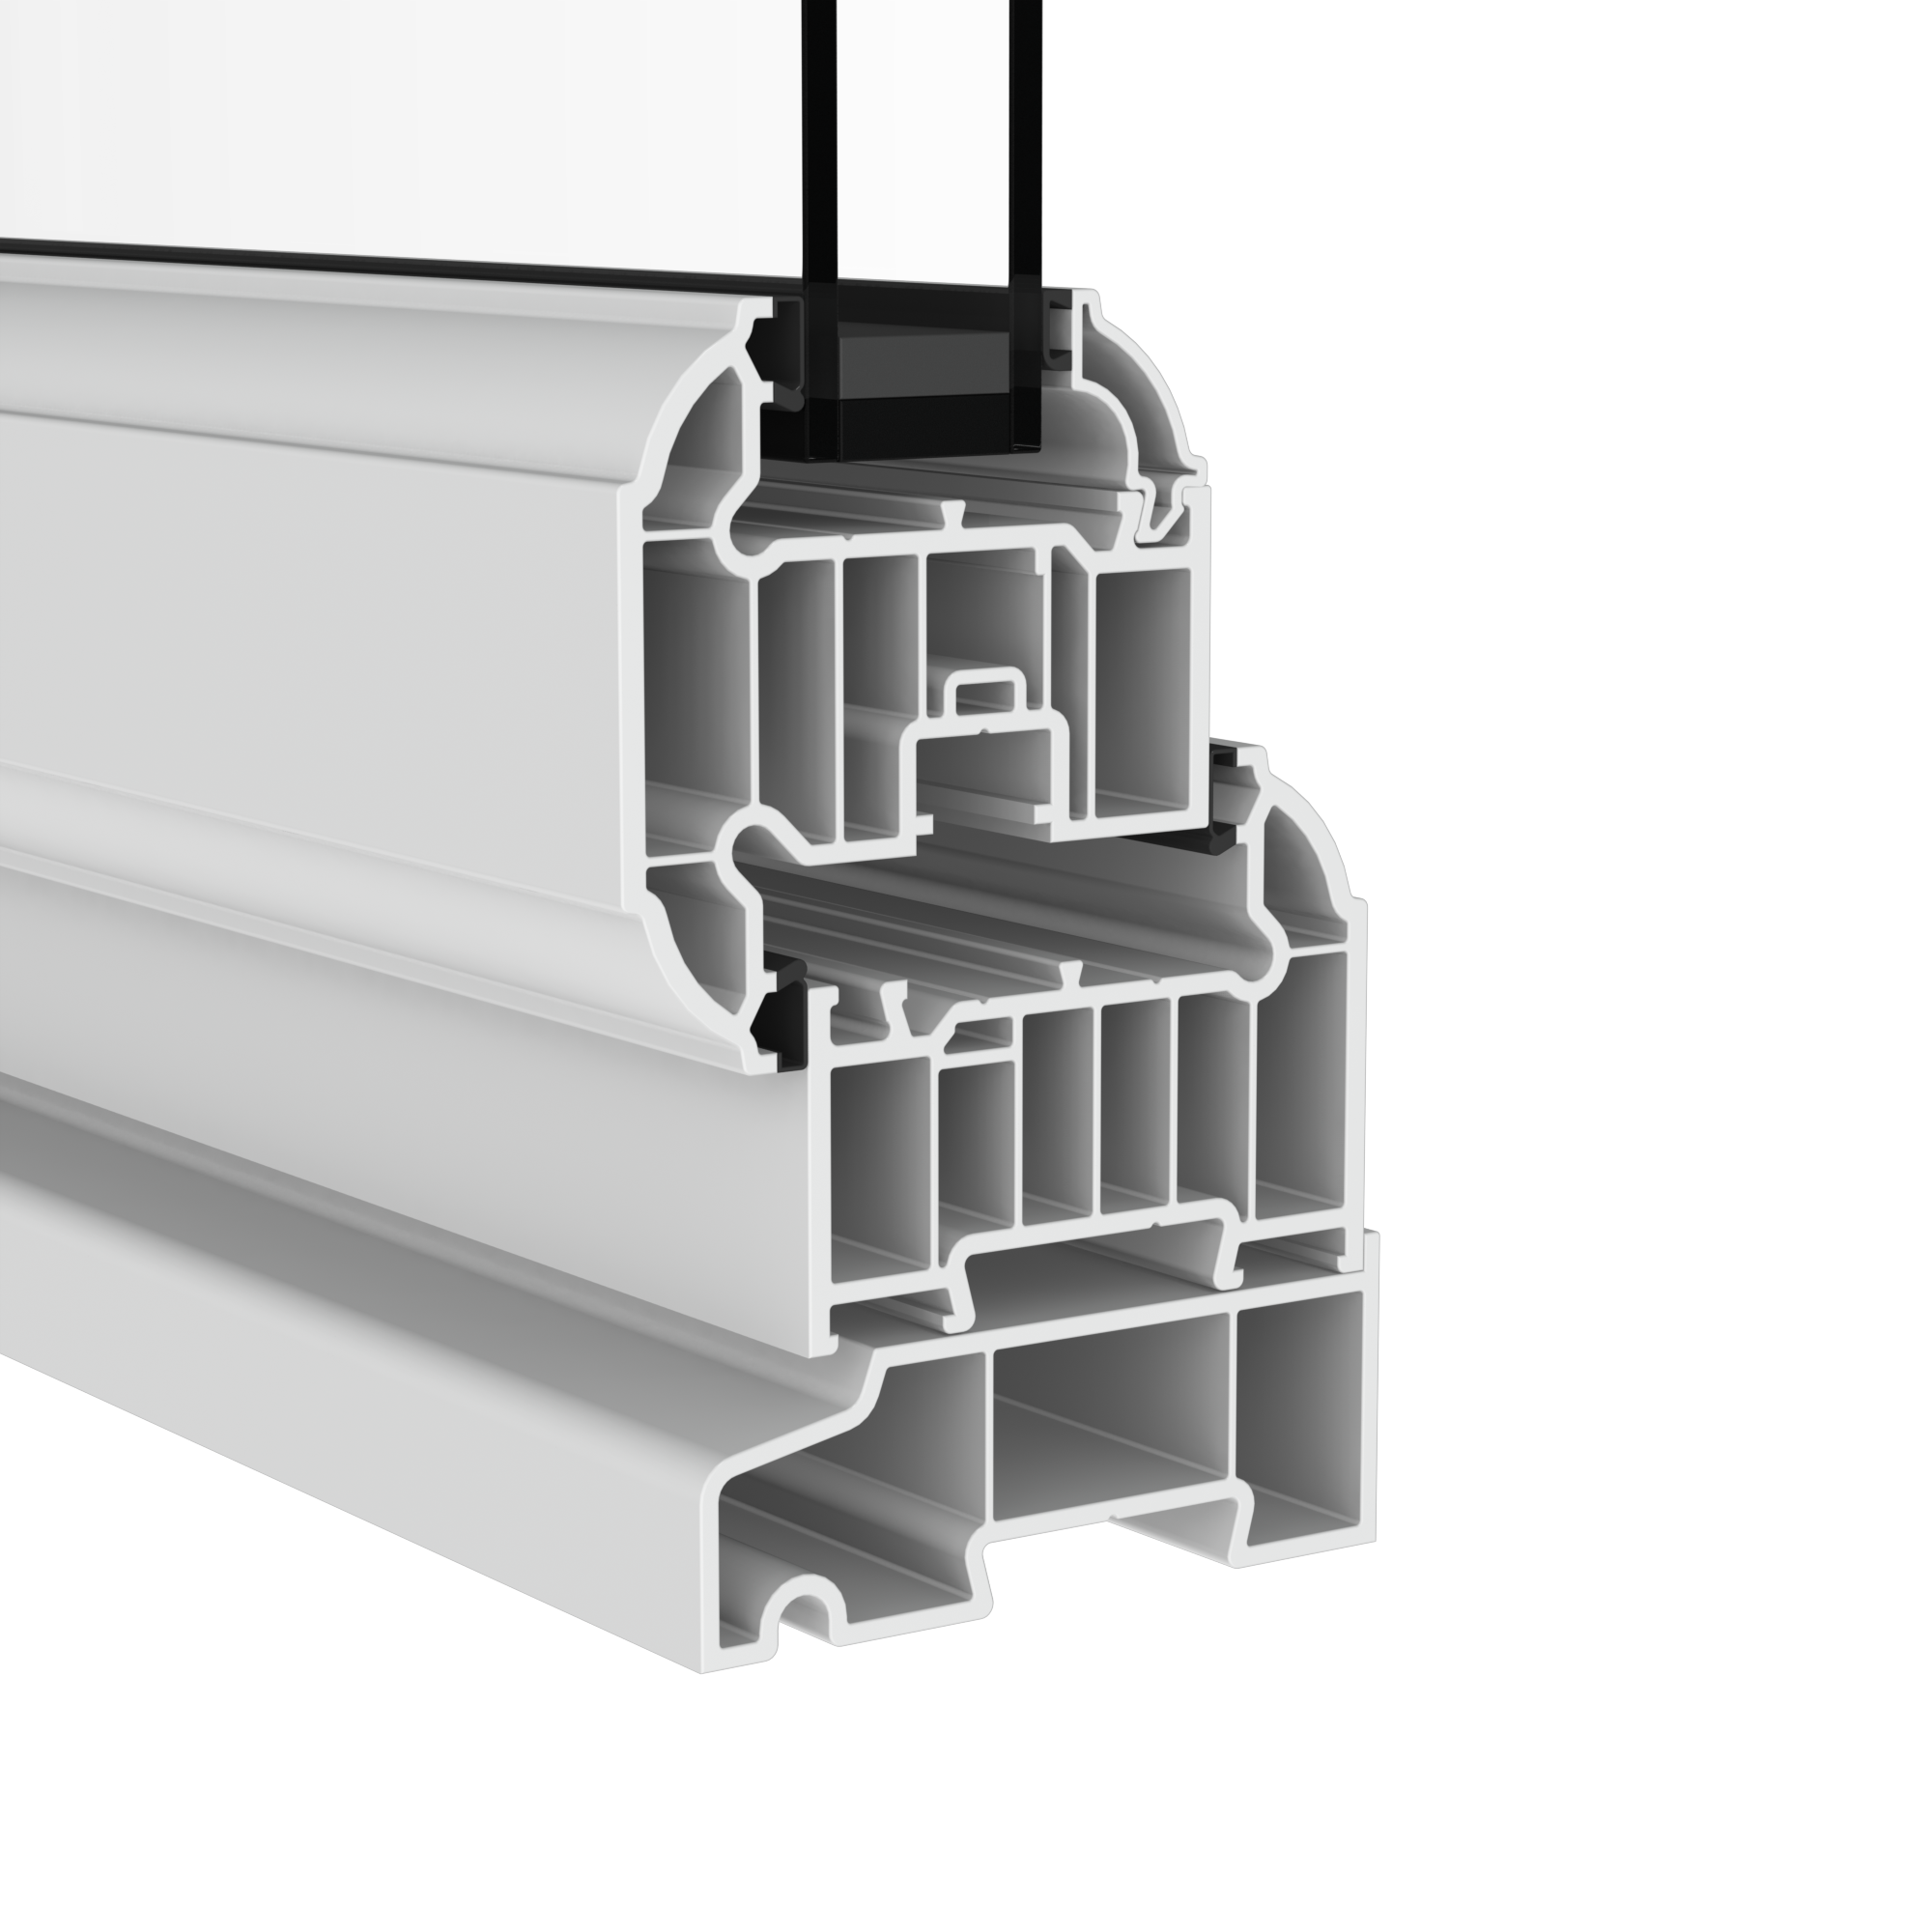
4 Chamber Profile
A multi-wall PVCu profile designed for strength, stability and thermal performance.
Flexible Glazing
Suitable for 28mm double glazing and 36mm or 40mm triple glazing configurations.
Excellent U-Values
U-values from 1.2 W/m²K with DGU and as low as 0.8 W/m²K with TGU configurations.
Patented Co-Ex Gasket
The patented co-extruded gasket helps deliver excellent sealing and air leakage performance.
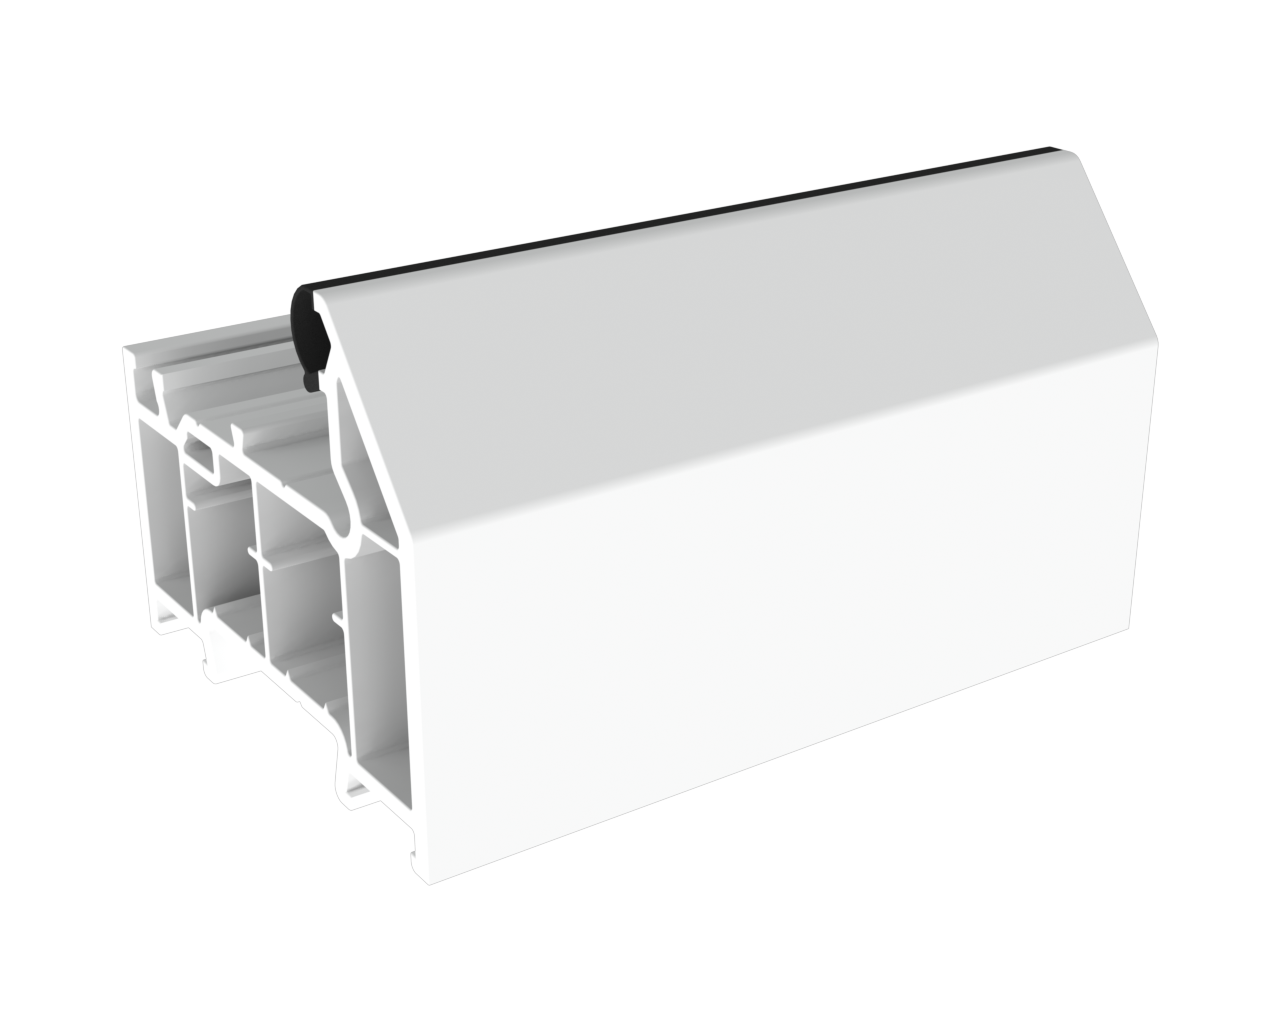
Chamfered or Sculptured?
Choose between sculptured and chamfered profile styling to achieve the look required for your project. Both options provide the familiar proportions of a traditional casement window while retaining the performance and flexibility of the modern PVCu system.
The supporting documents below provide further information on the available profile options and their construction.
FACTSHEET: CHAMFERED VS SCULPTURED PROFILES →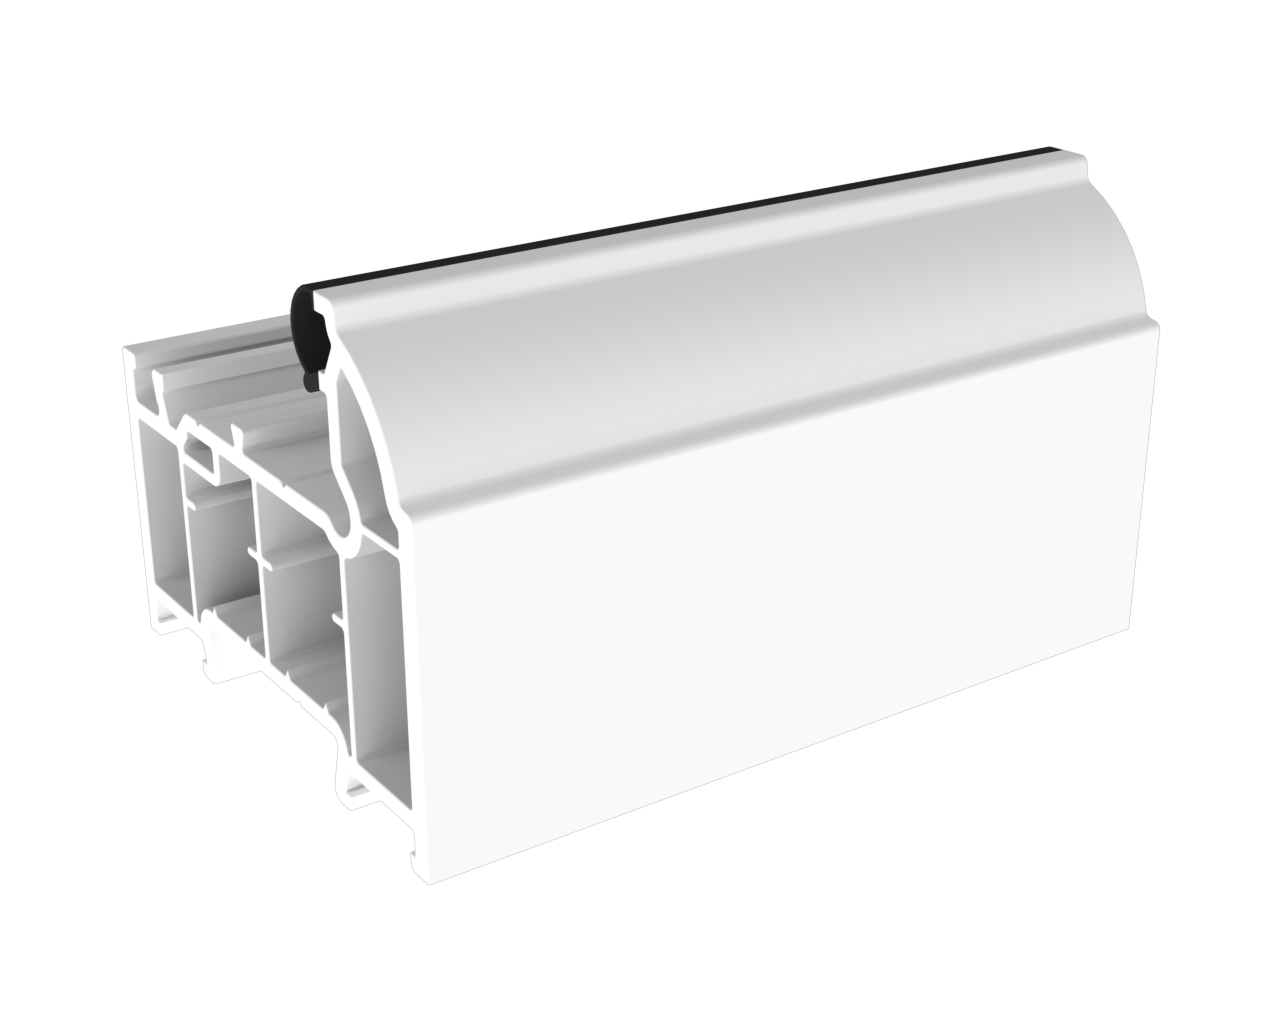
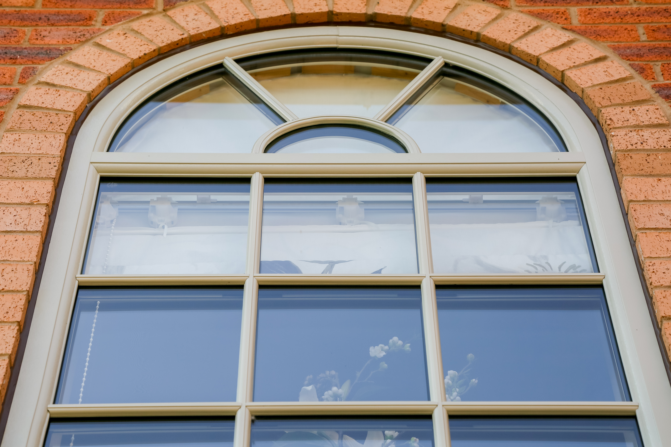
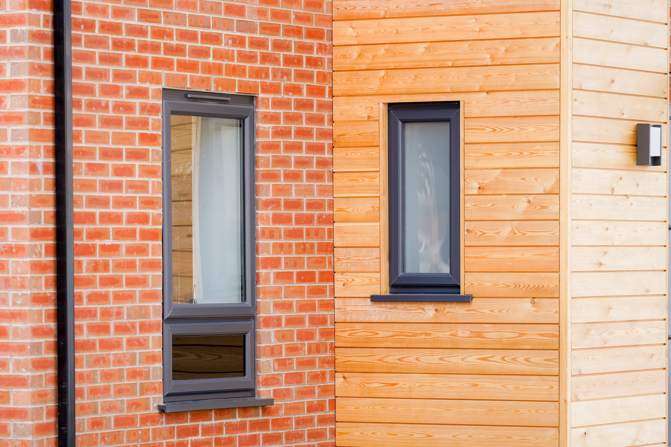
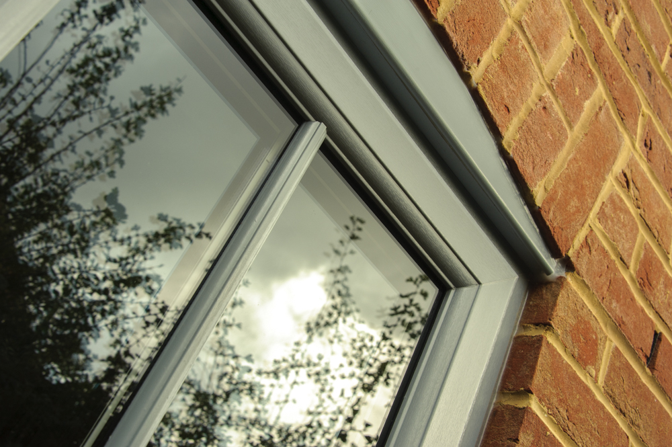
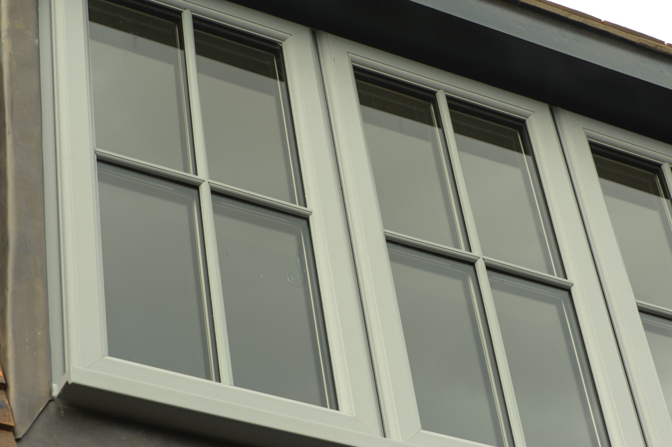
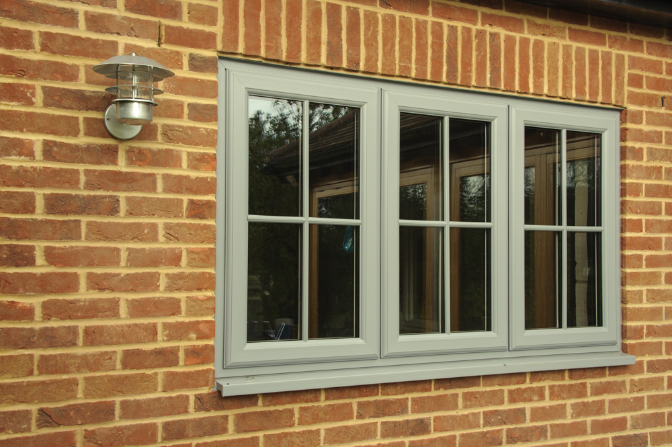
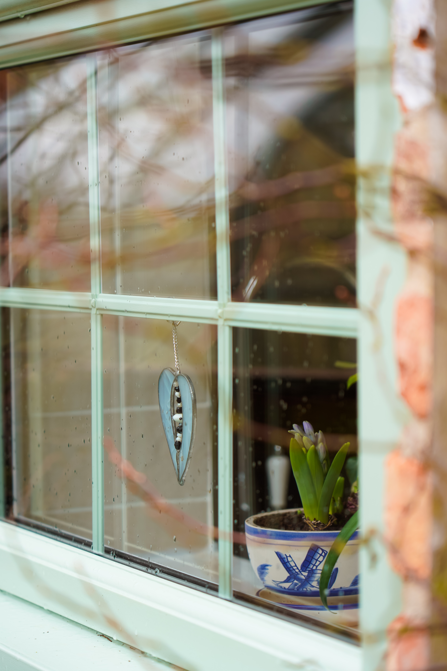
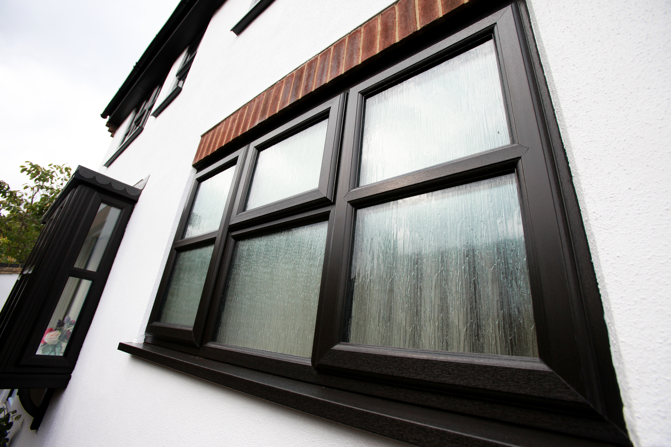
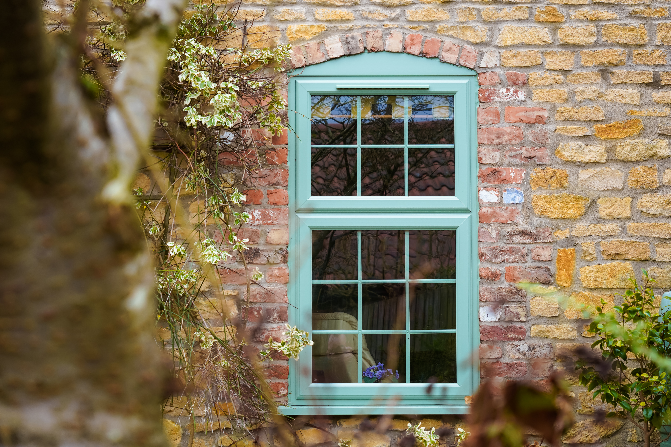
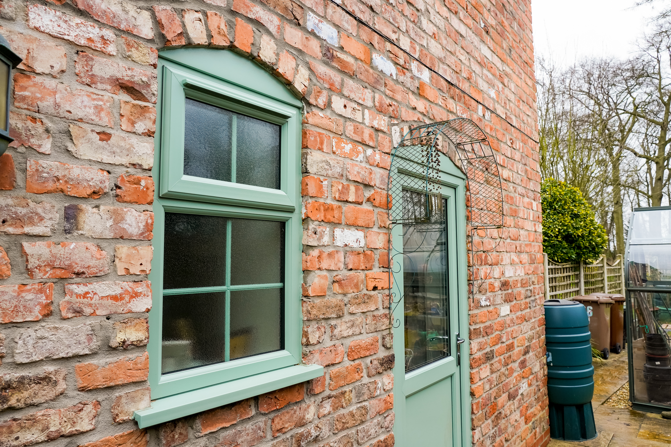
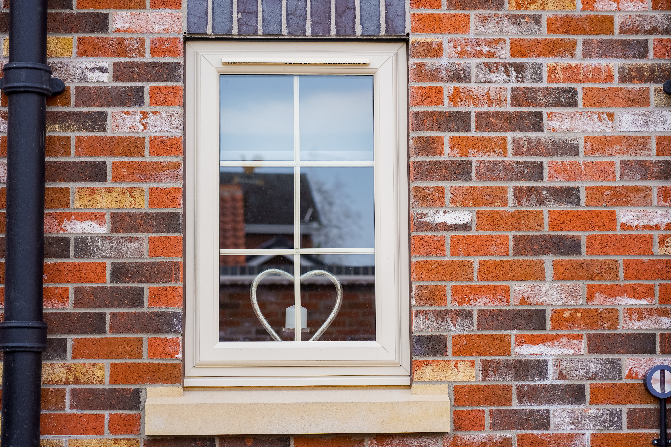
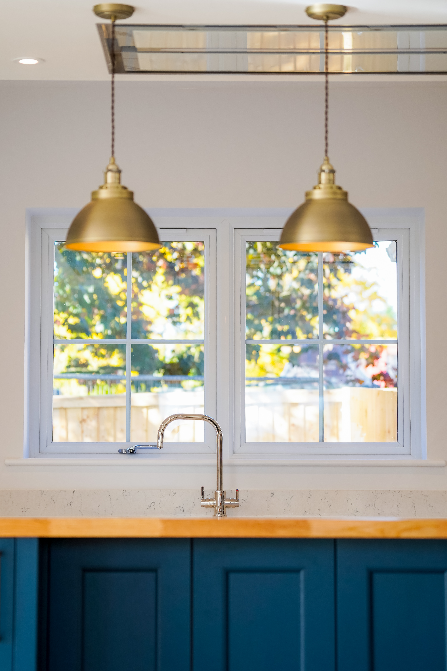
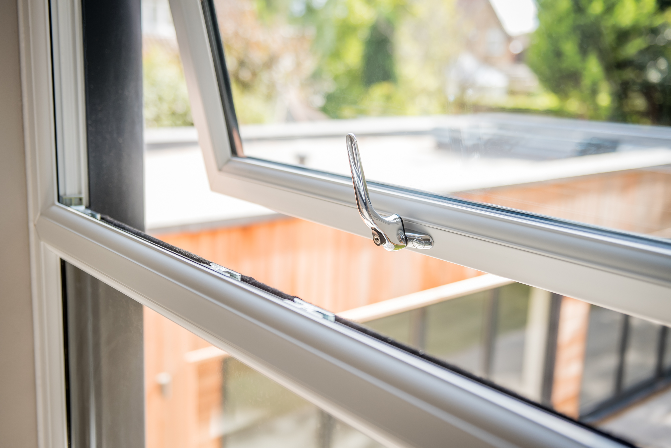
Built Around the Detail
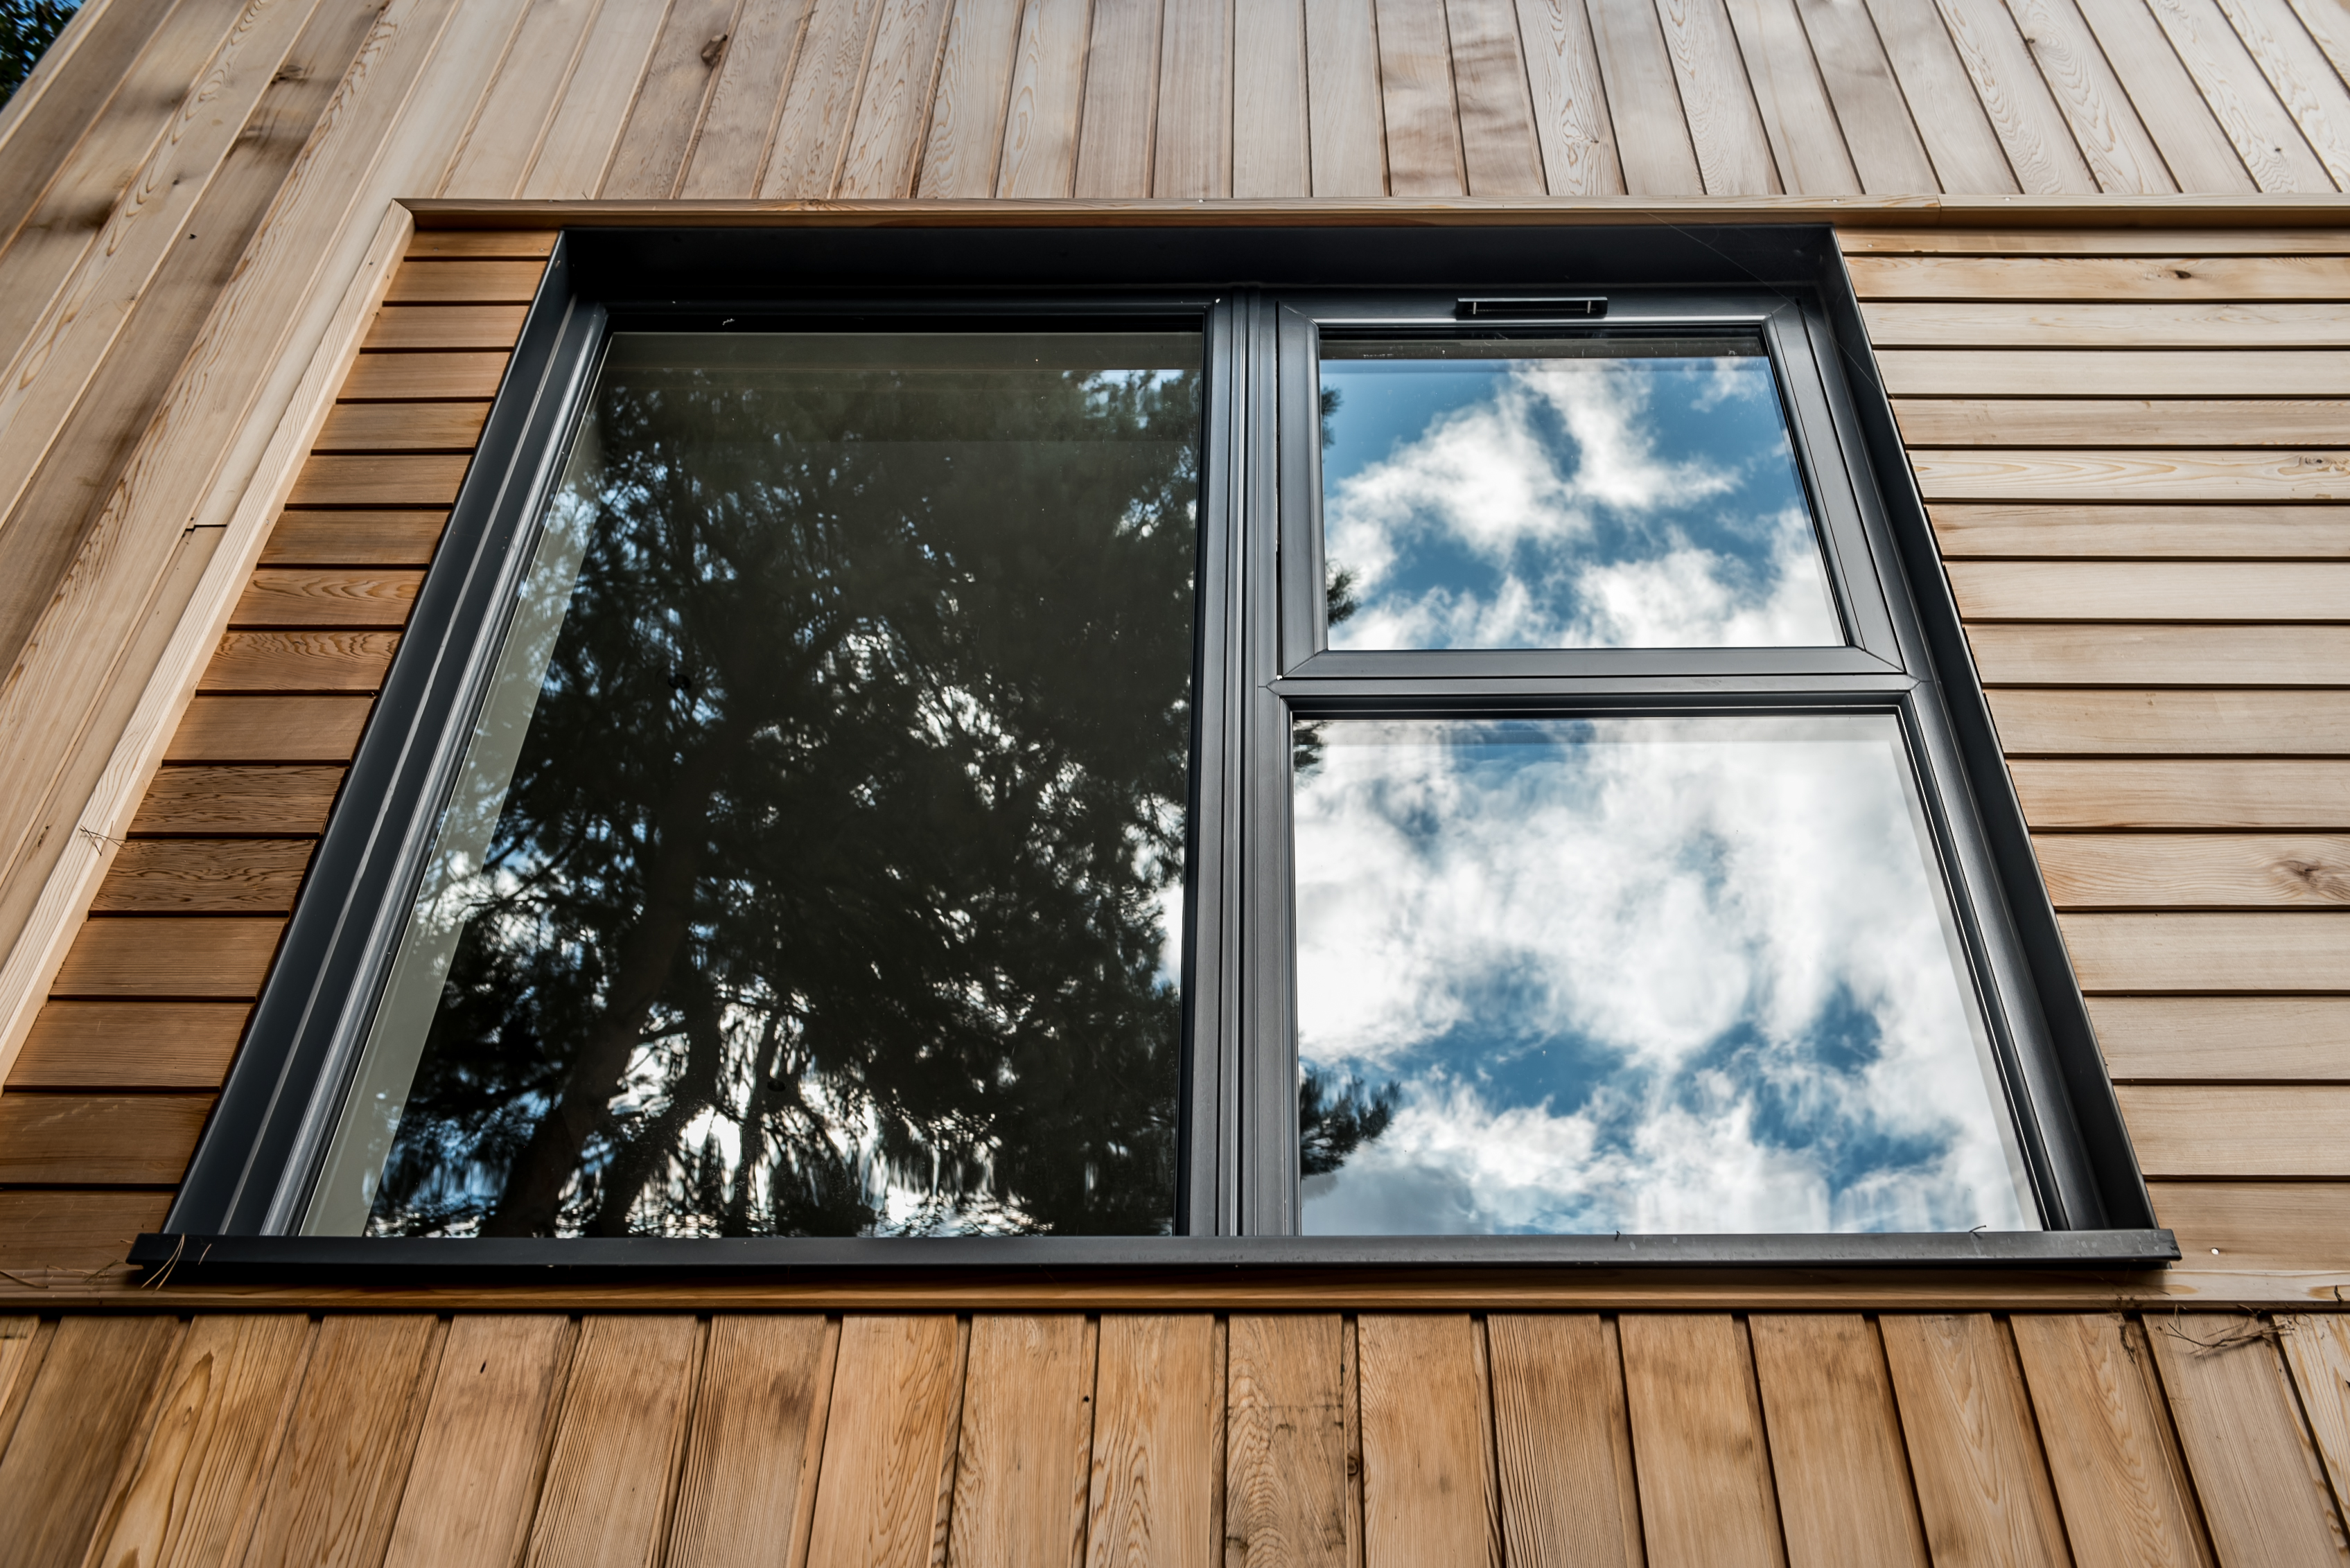
From security and sealing to glazing, coupling, cills and configuration, the casement system has been developed with practical installation and long-term performance in mind.
Designed with the Detail in Mind
The casement system has been developed around the practical requirements of fabrication and installation, with carefully considered details throughout the profile, glazing, sealing and configuration options.
Supporting technical information is available below, covering the 70mm Window & Door System, cill profiles, associated items and detailed casement system information.
Performance & Security
- Available from entry-level C Rated through to A++ energy ratings depending on specification.
- Secured by Design upgrade available on request.
- Glazing options up to 40mm.
- Unique patented double action gasket providing enhanced compression.
- Centralised Euro groove for improved strength and security.
- Future-focused system designed to reduce the need for traditional steel reinforcing.
Installation & Fabrication
- Range of hinges including easy clean, fire escape and restrictor options.
- Square cut and scribed beading for ease of glazing.
- Single J-leg security beads for ease of glazing.
- Anti-static profile for easier cleaning.
- Factory-fitted channel packers with toe and heel packers fitted in position.
- Multiple add-ons available in 10mm, 20mm and 50mm.
Warranty & Configuration
- 10 Year Profile Warranty.
- 10 Year Extendable Mechanical Warranty subject to installer application and approval.
- Minimum square size: 350mm W x 350mm H.
- Maximum side-opening sash: 700mm W x 1300mm H.
- Maximum top-opening sash: 1300mm W x 1300mm H.
- Frames can be coupled in many configurations, including patio configurations to casement windows.
Casement Window Technical Information
Supporting information for the Pearl casement window range, including system information, cill profiles and associated components.
70mm Window & Door System
A3 wall chart providing an overview of the 70mm window and door system.
Cill Profiles
A2 wall chart showing the available cill profiles and associated information.
Cills & Associated Items
Further information on cills and associated items available for the Pearl window systems.
Casement Window Information
Technical information covering the Pearl casement window systems, profiles and available configurations.
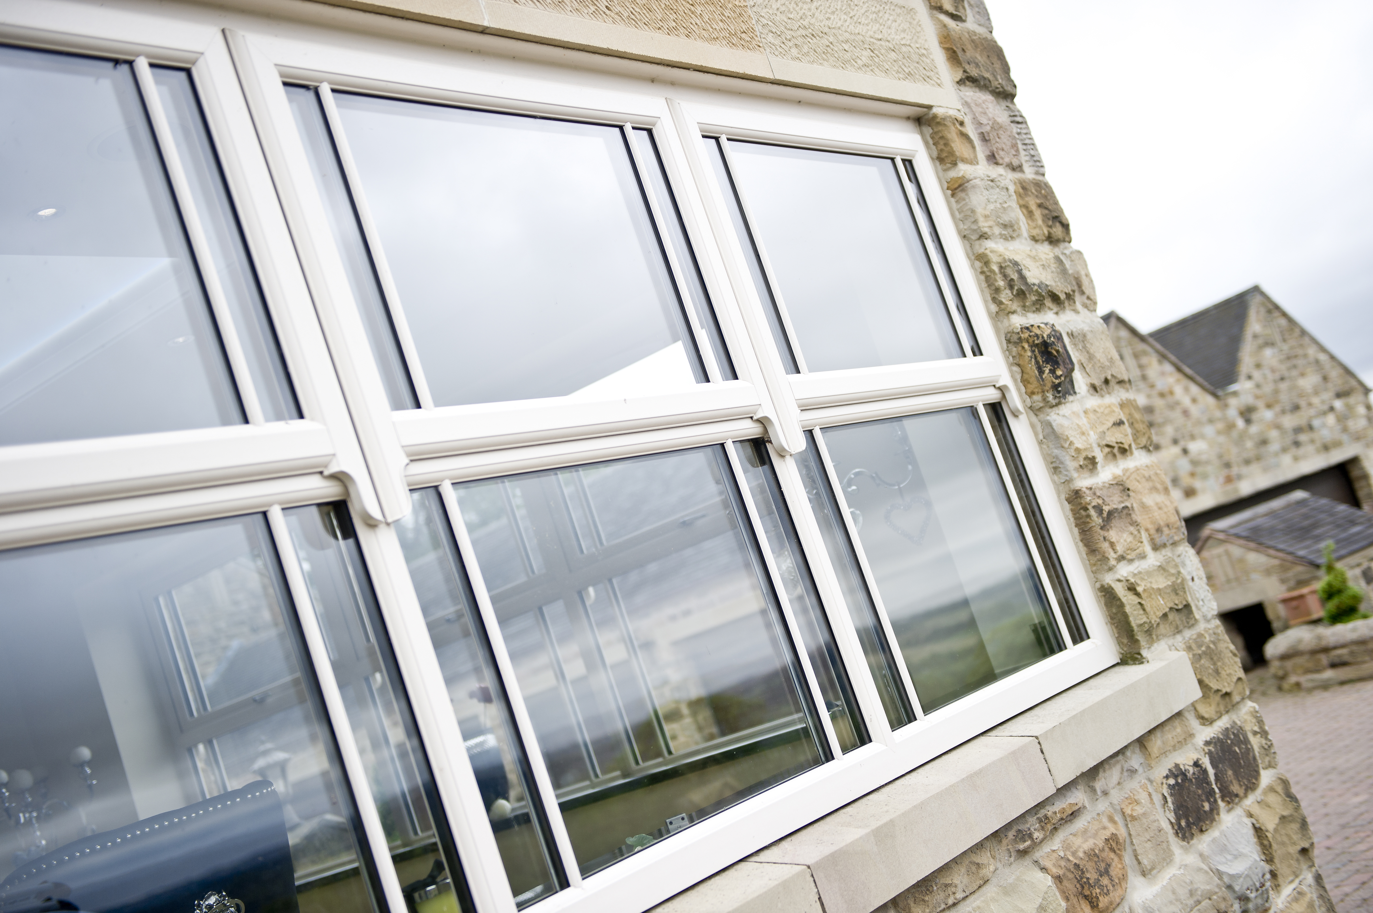
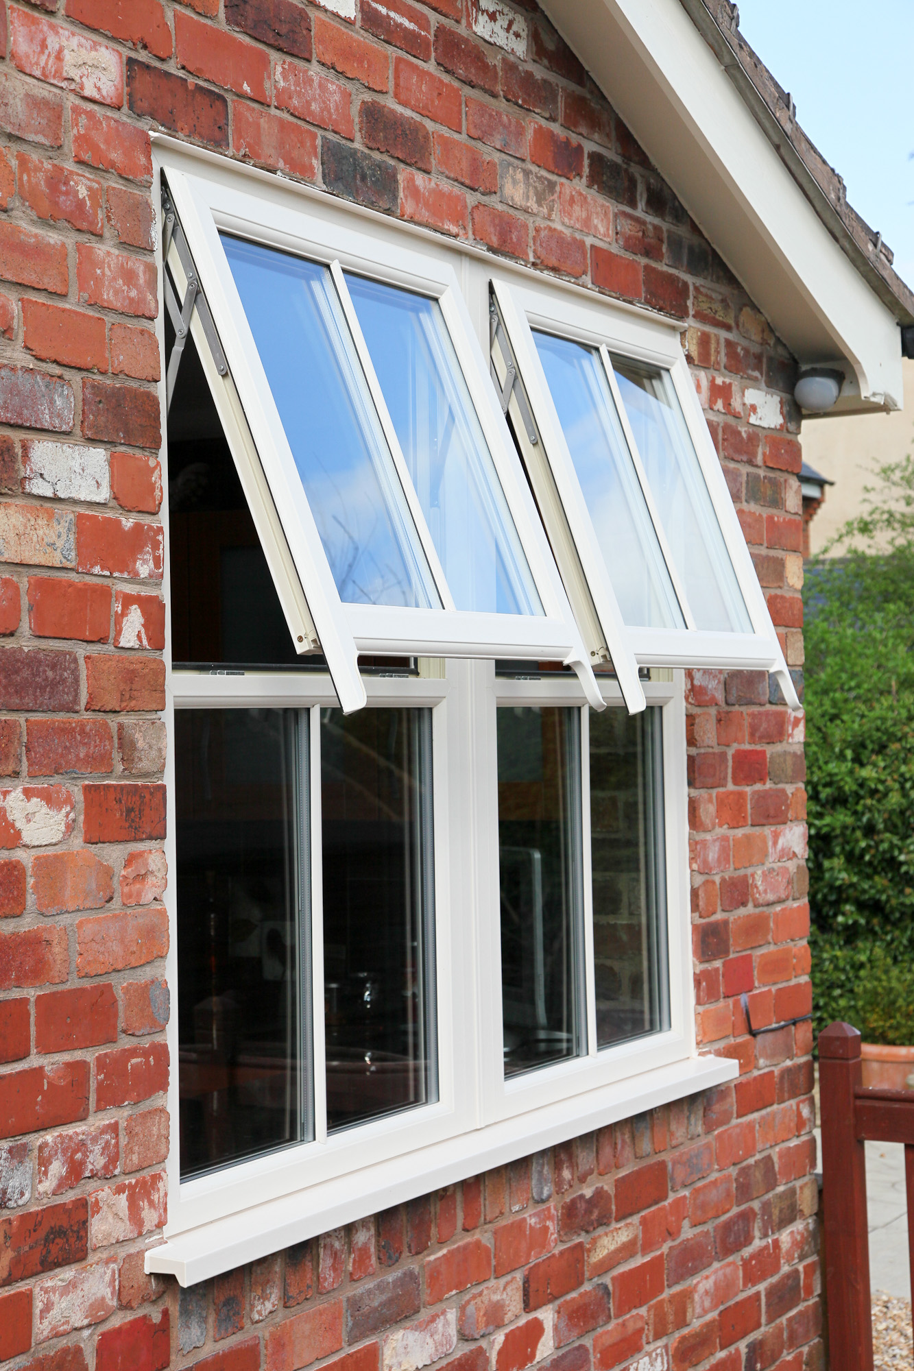

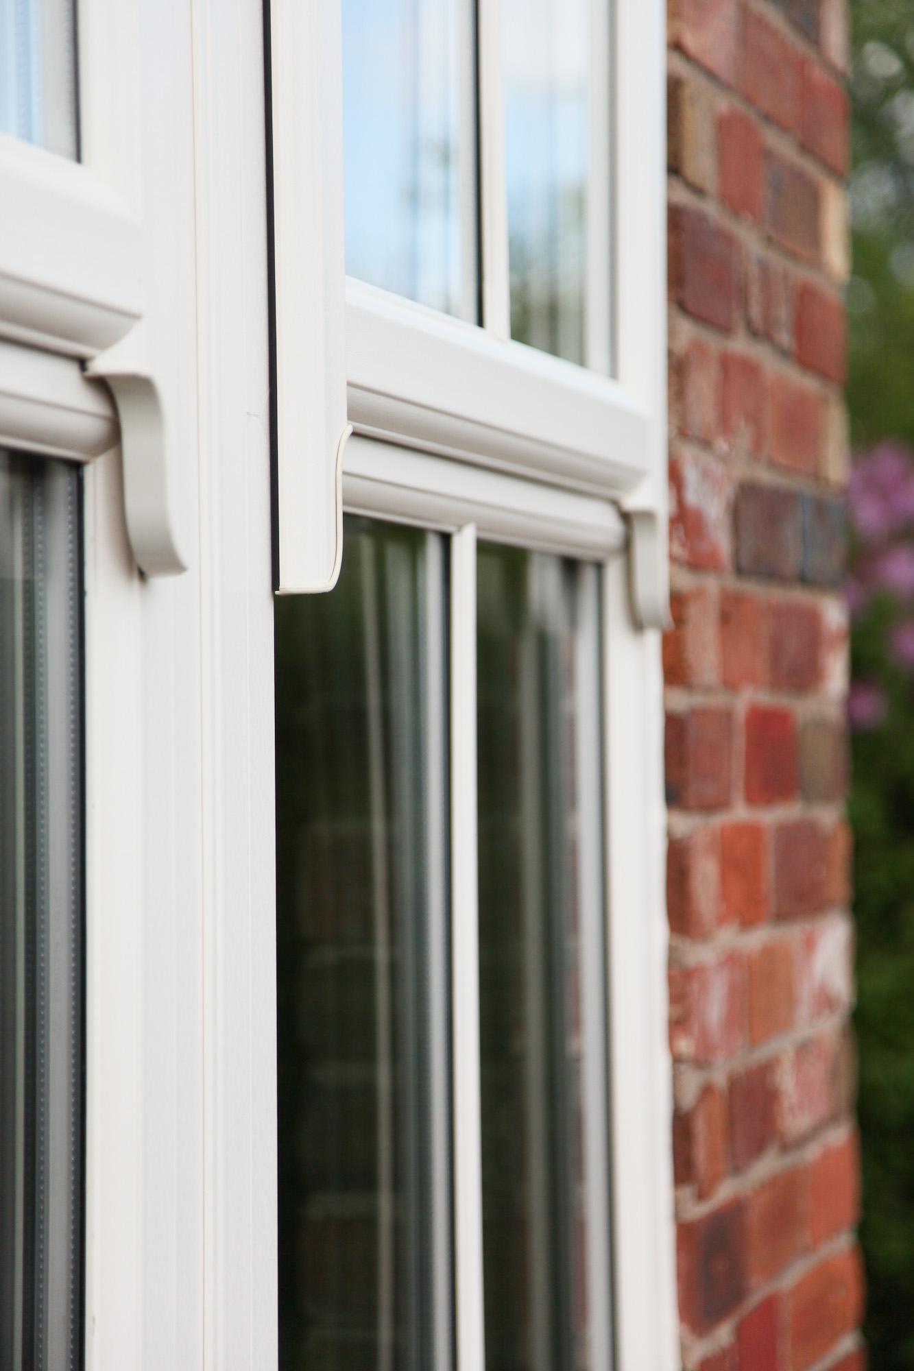
Mock Sash Horns
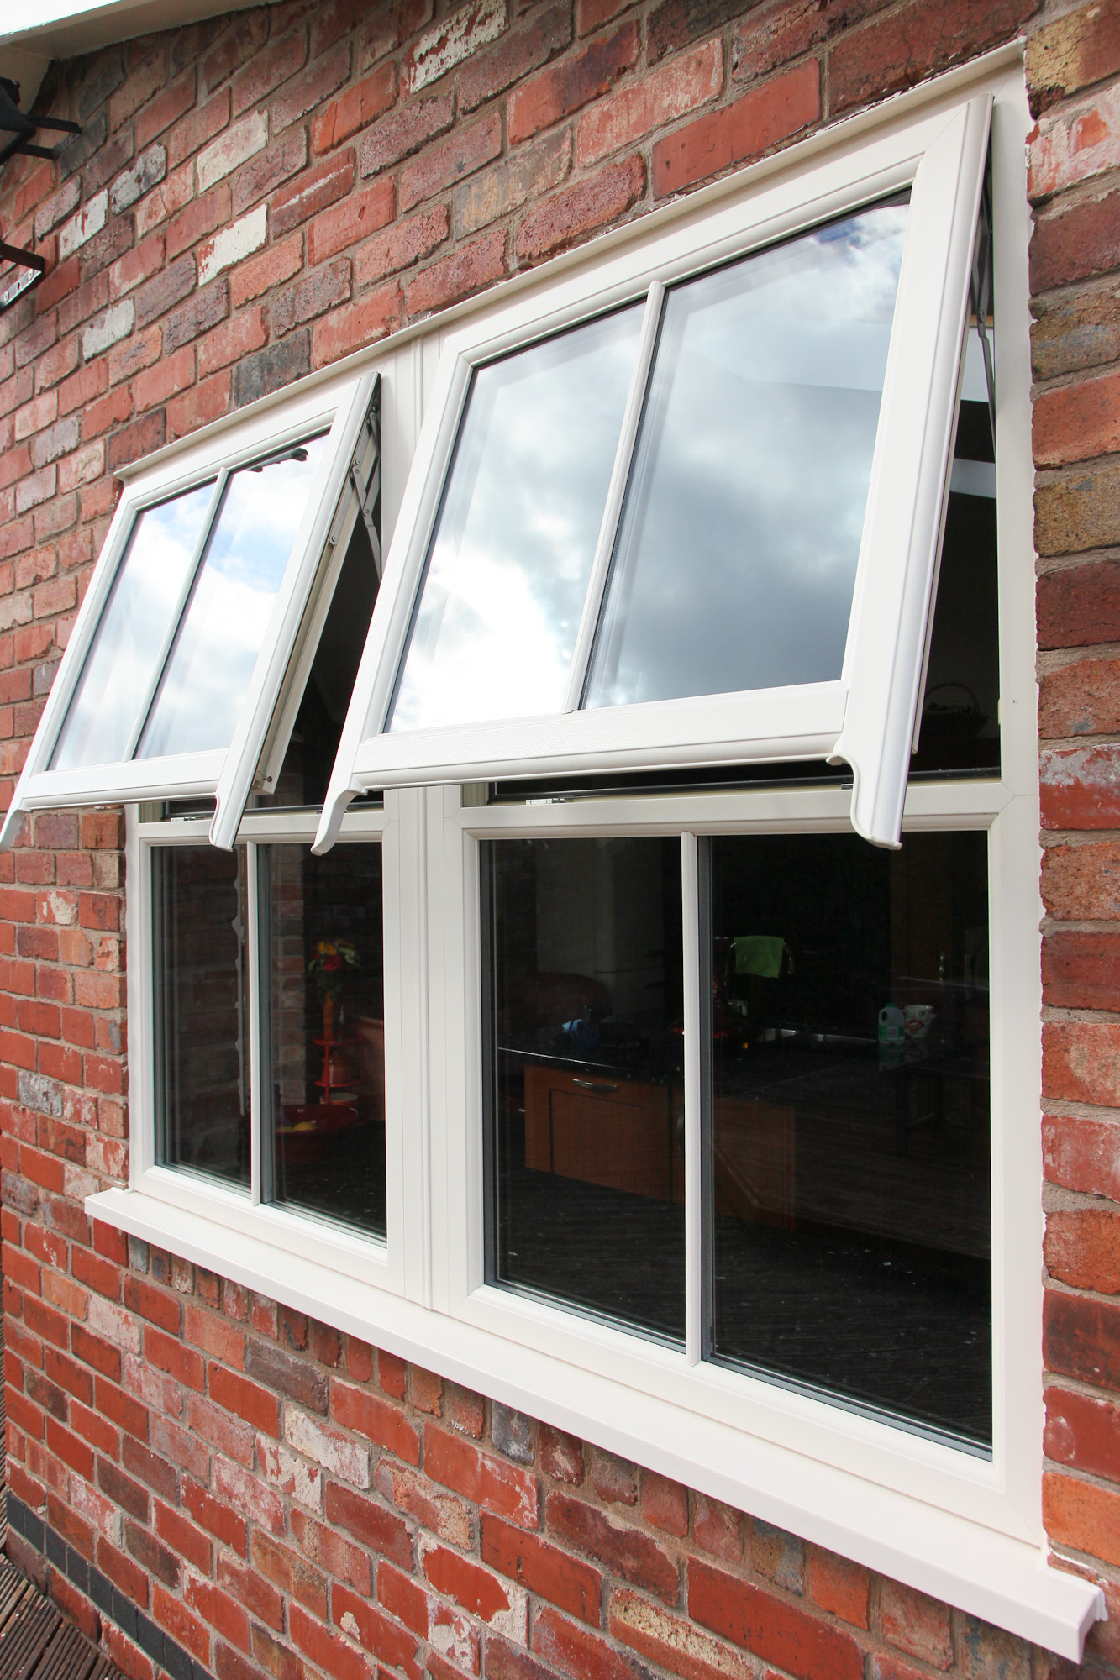
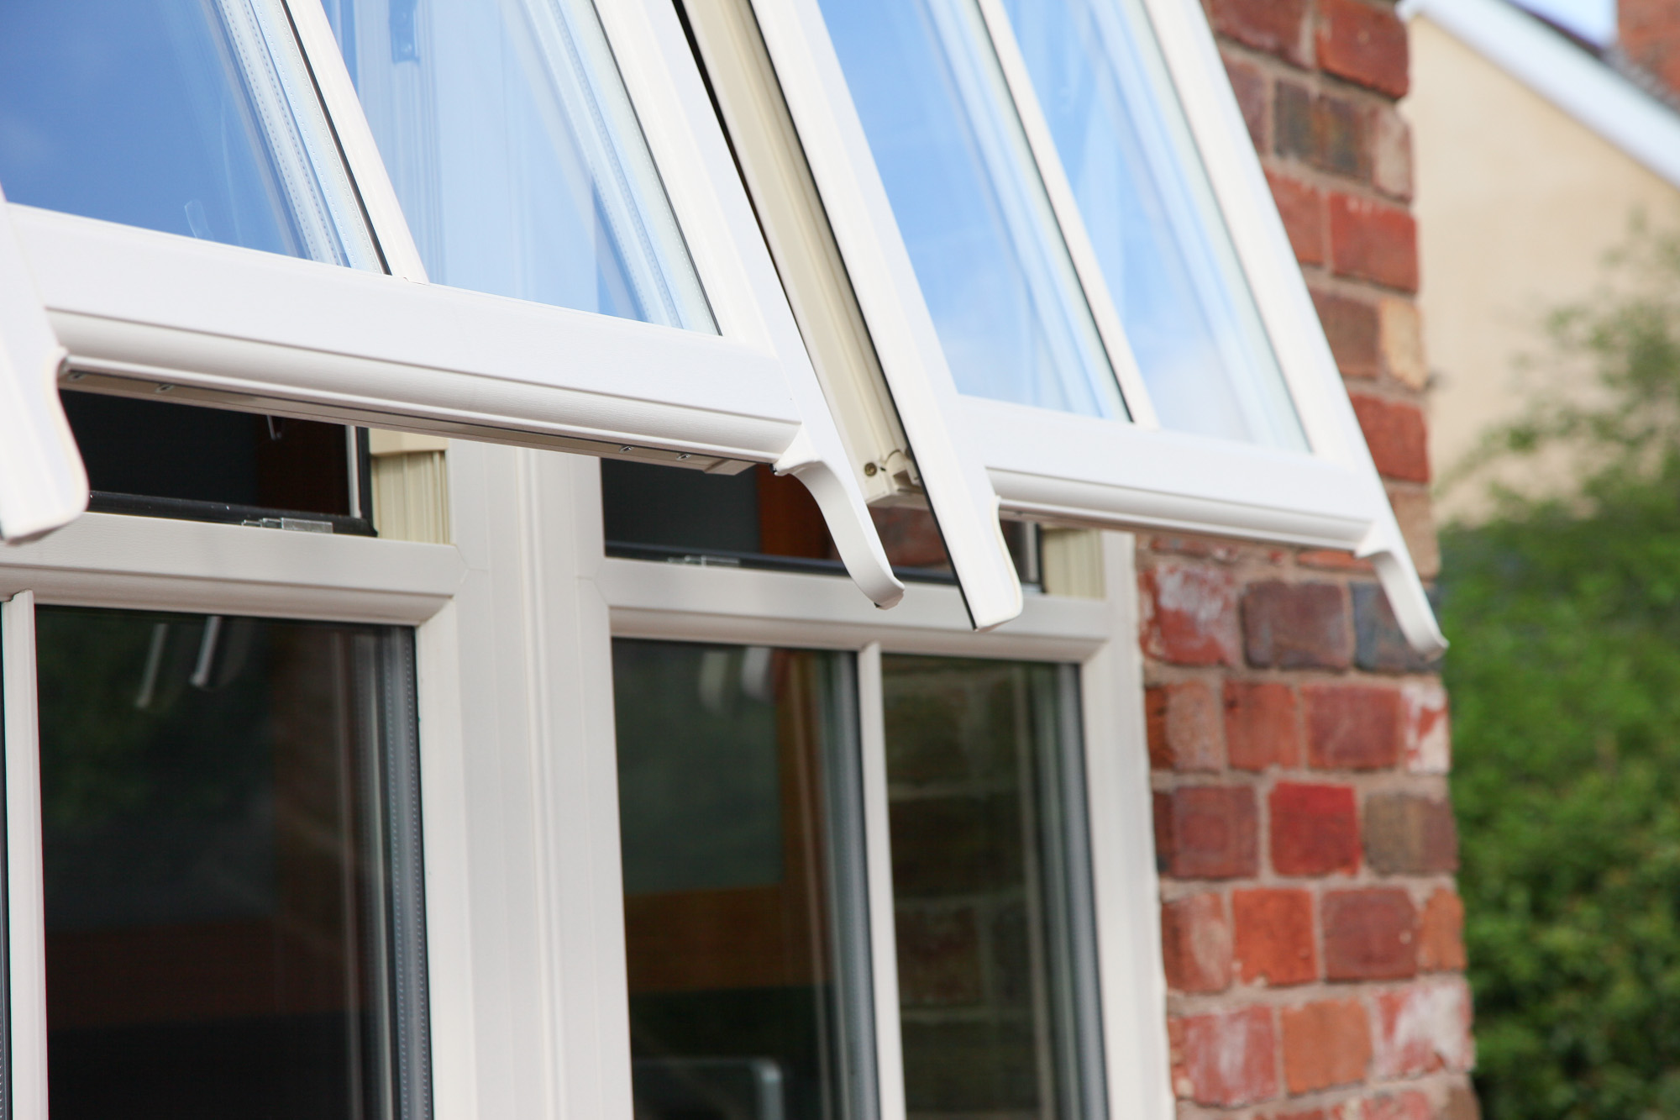
Add traditional character to a casement window with Mock Sash Horn detailing. This option recreates the appearance of a traditional timber sash window while retaining the benefits of a modern PVCu casement system.
Available across selected casement configurations, Mock Sash Horns provide an authentic traditional appearance without compromising the performance and flexibility of the modern window system.
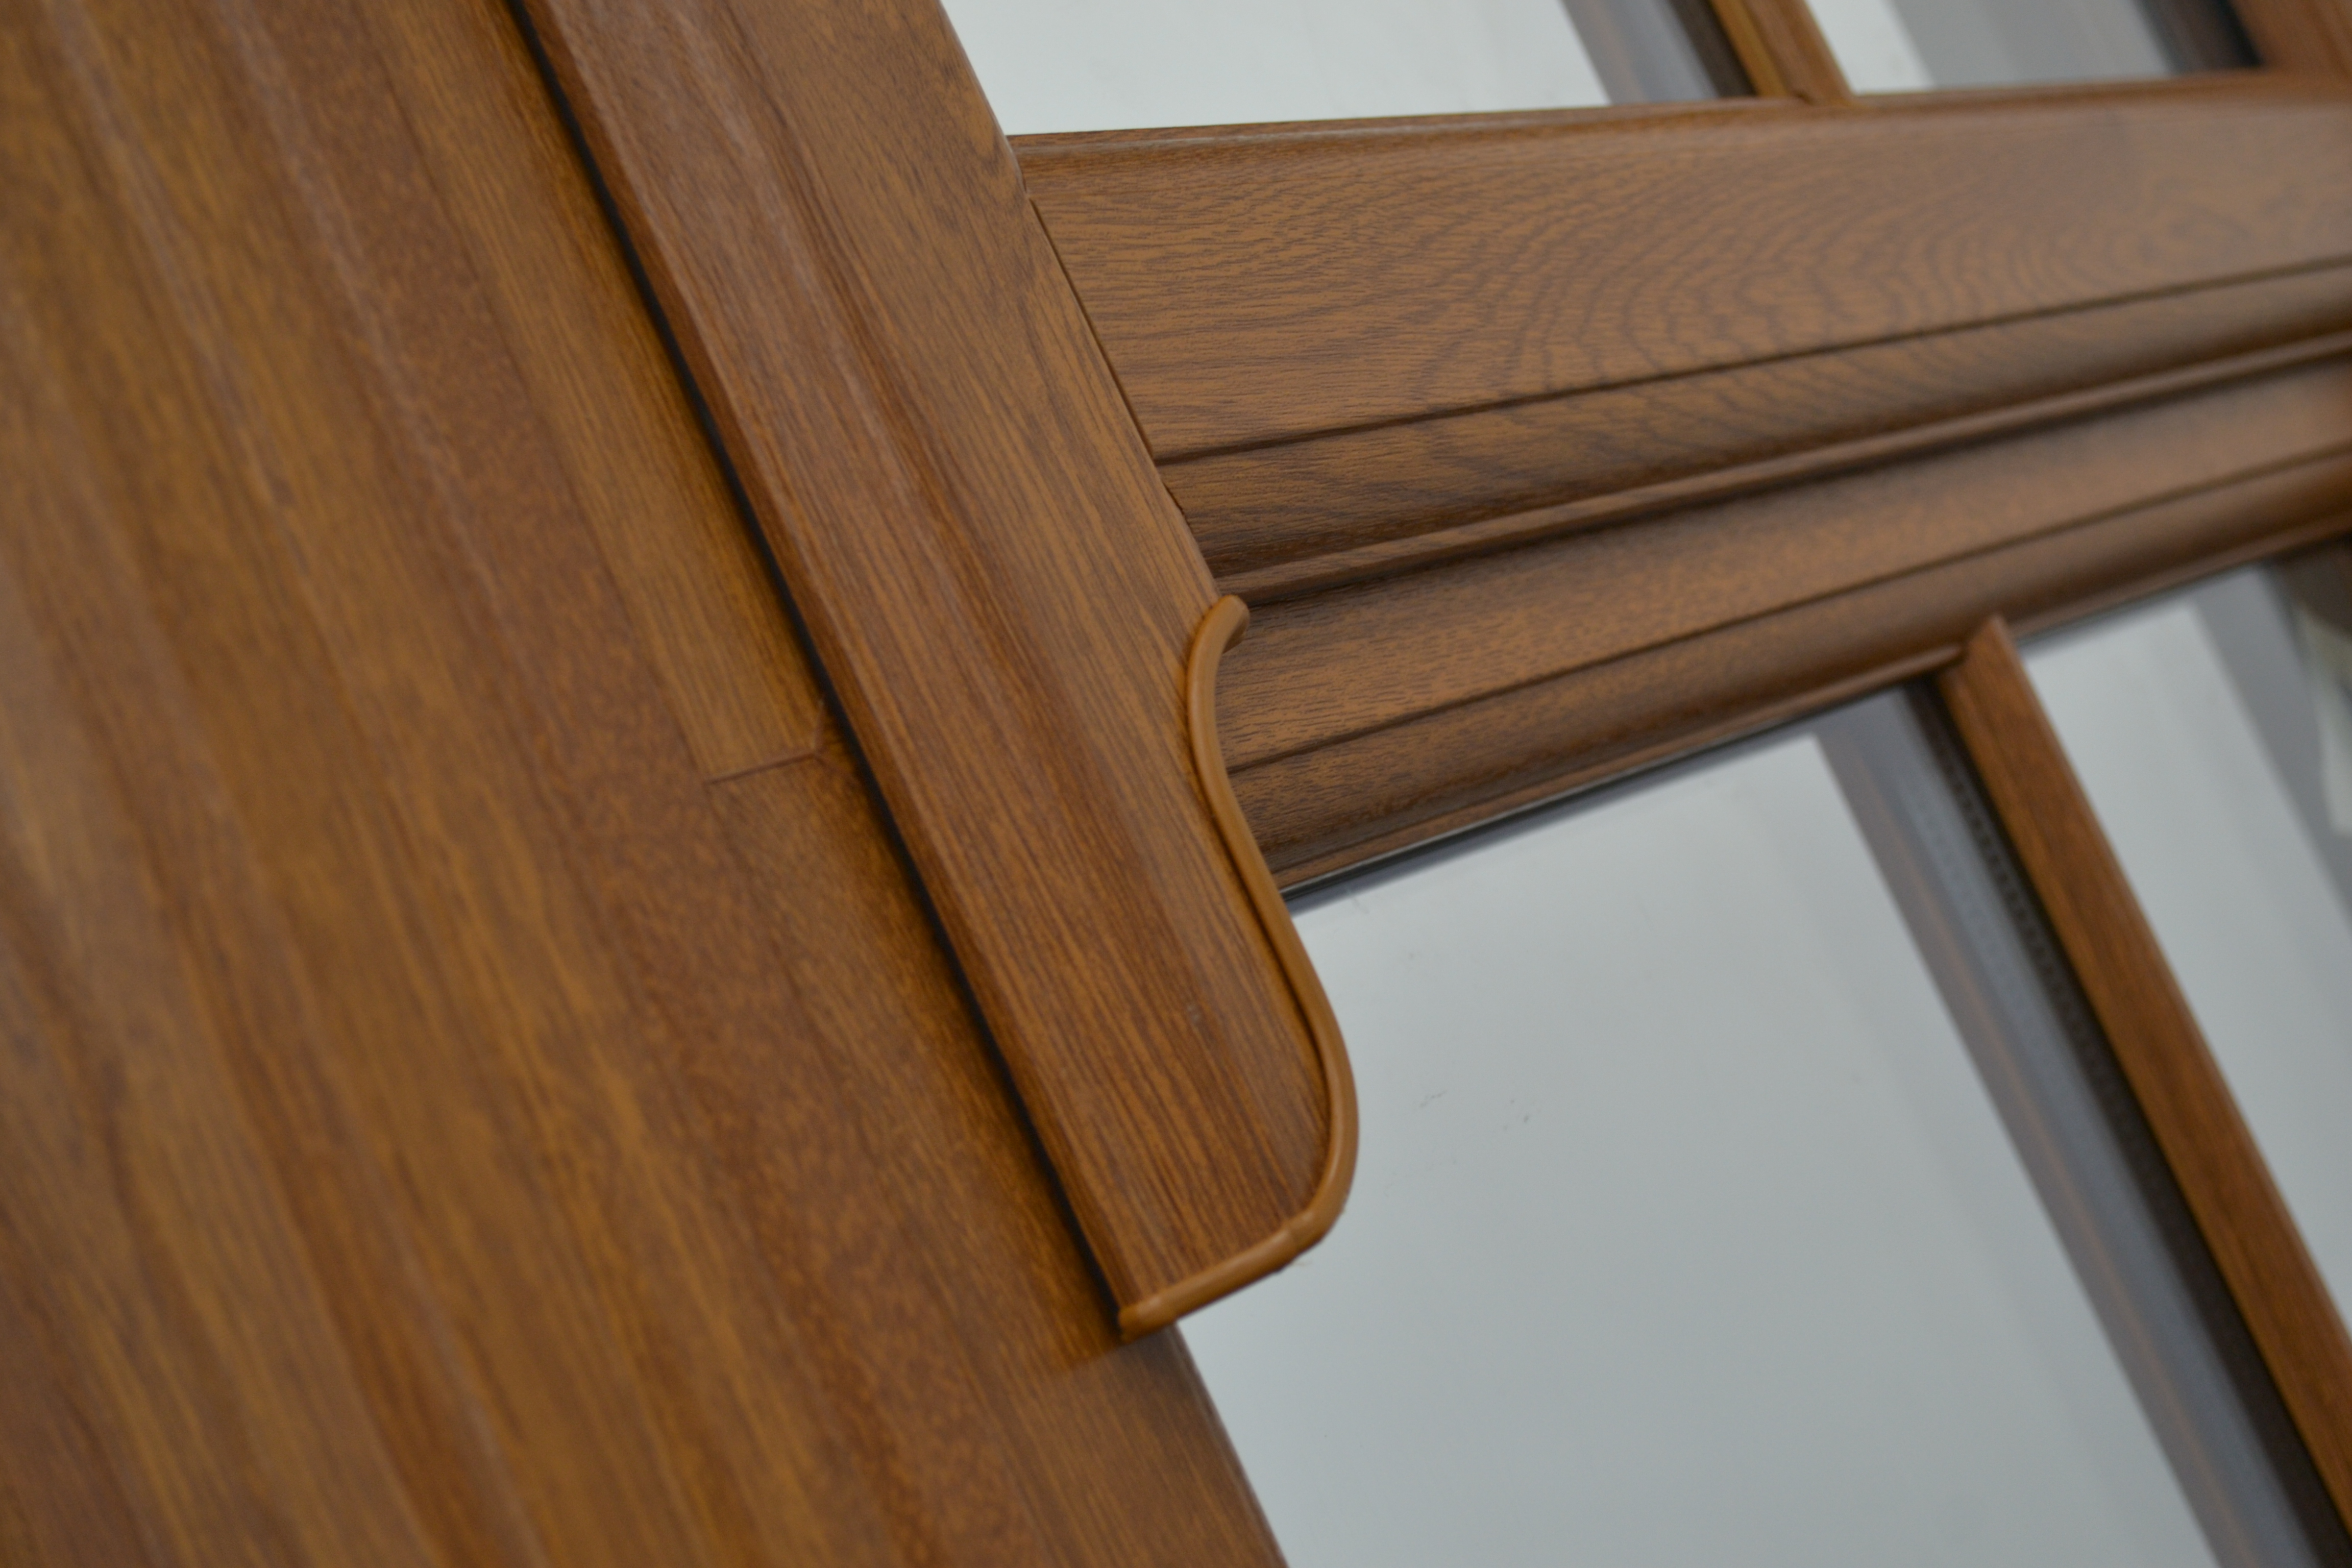
Mock Sash Horn Technical Information
Technical information covering the available sculptured, chamfered and EnergyPlus Mock Sash Horn configurations.
Sculptured Casement
Casement window with Sculptured profile and Mock Sash Horn detailing.
Chamfered Casement
Casement window with Chamfered profile and Mock Sash Horn detailing.
Chamfered + EnergyPlus
Chamfered casement with EnergyPlus frames and Mock Sash Horn detailing.
Enhanced Thermal Performance
EnergyPlus provides an enhanced thermal performance option within the casement range, combining the established 70mm system with glazing and configuration options designed to achieve improved energy efficiency.
Available with both sculptured and chamfered styling, EnergyPlus can be specified to suit the appearance and performance requirements of the project.
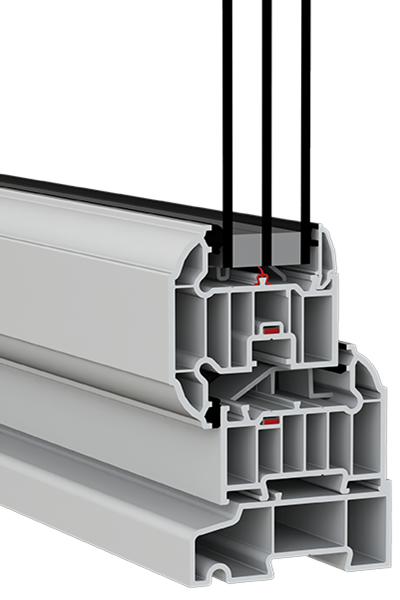
EnergyPlus Technical Information
Supporting technical documentation for EnergyPlus casement configurations.
Sculptured Casement with EnergyPlus Frames
Technical information covering the sculptured casement configuration with EnergyPlus frames.
Chamfered Casement with EnergyPlus Frames
Technical information covering the chamfered casement configuration with EnergyPlus frames.
EnergyPlus Technical Information
Technical information covering the EnergyPlus system, glazing options and performance requirements.
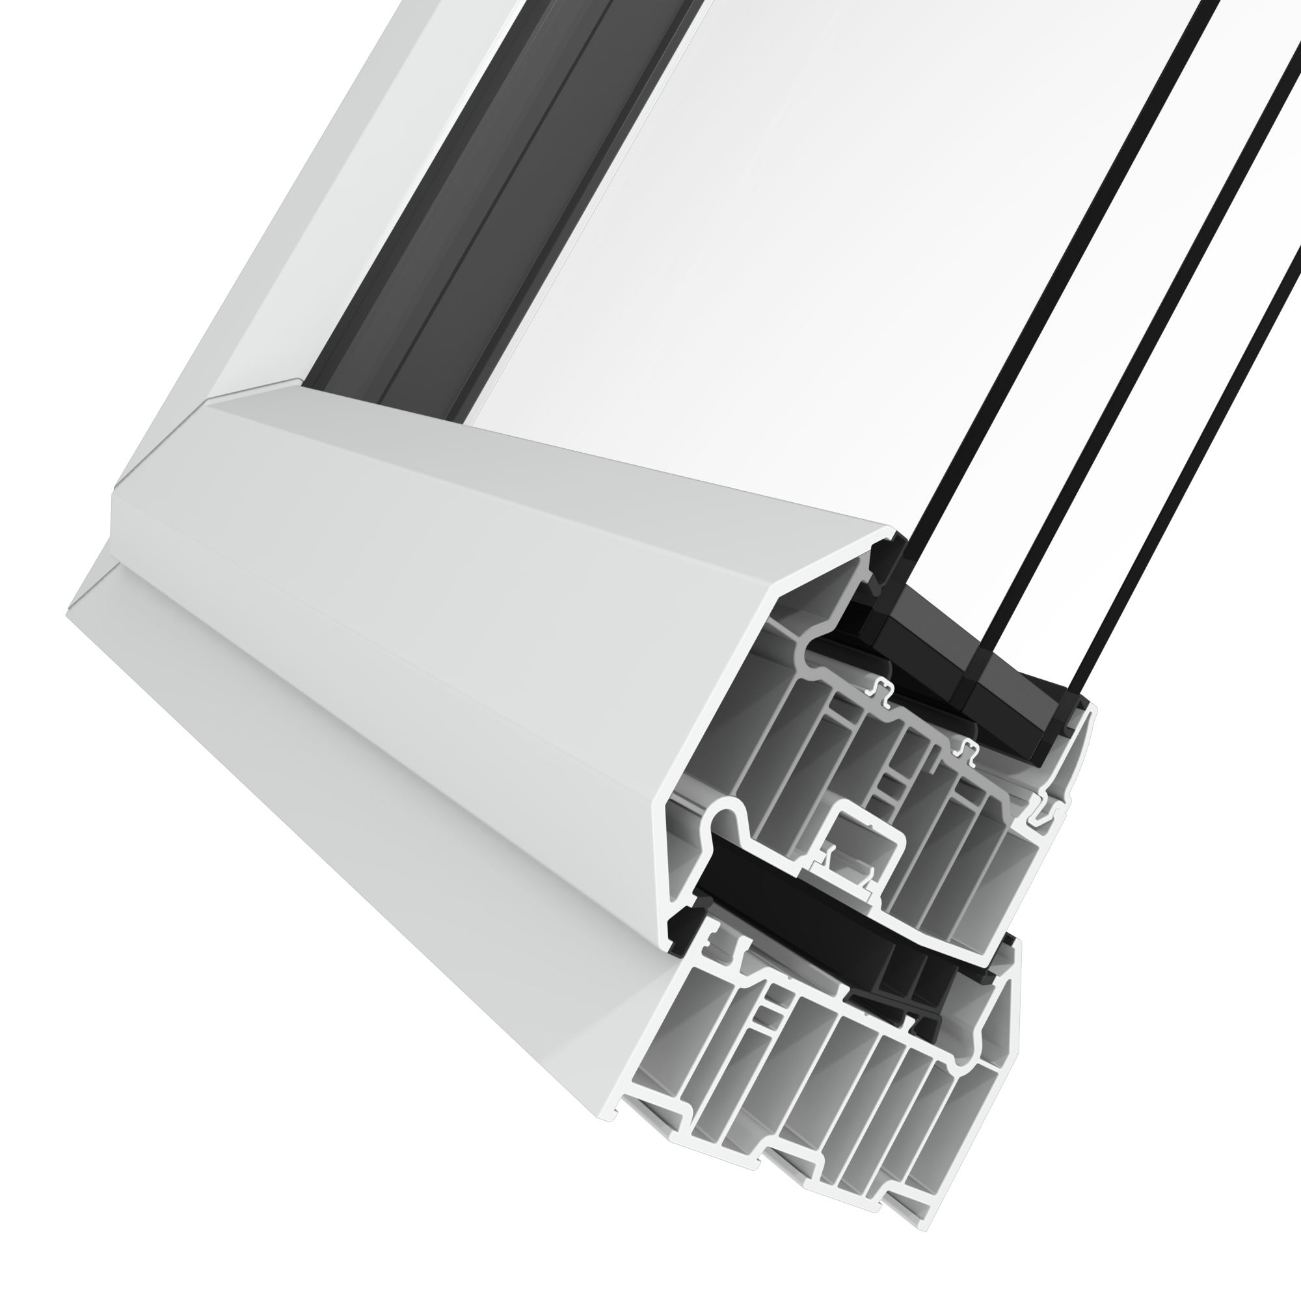
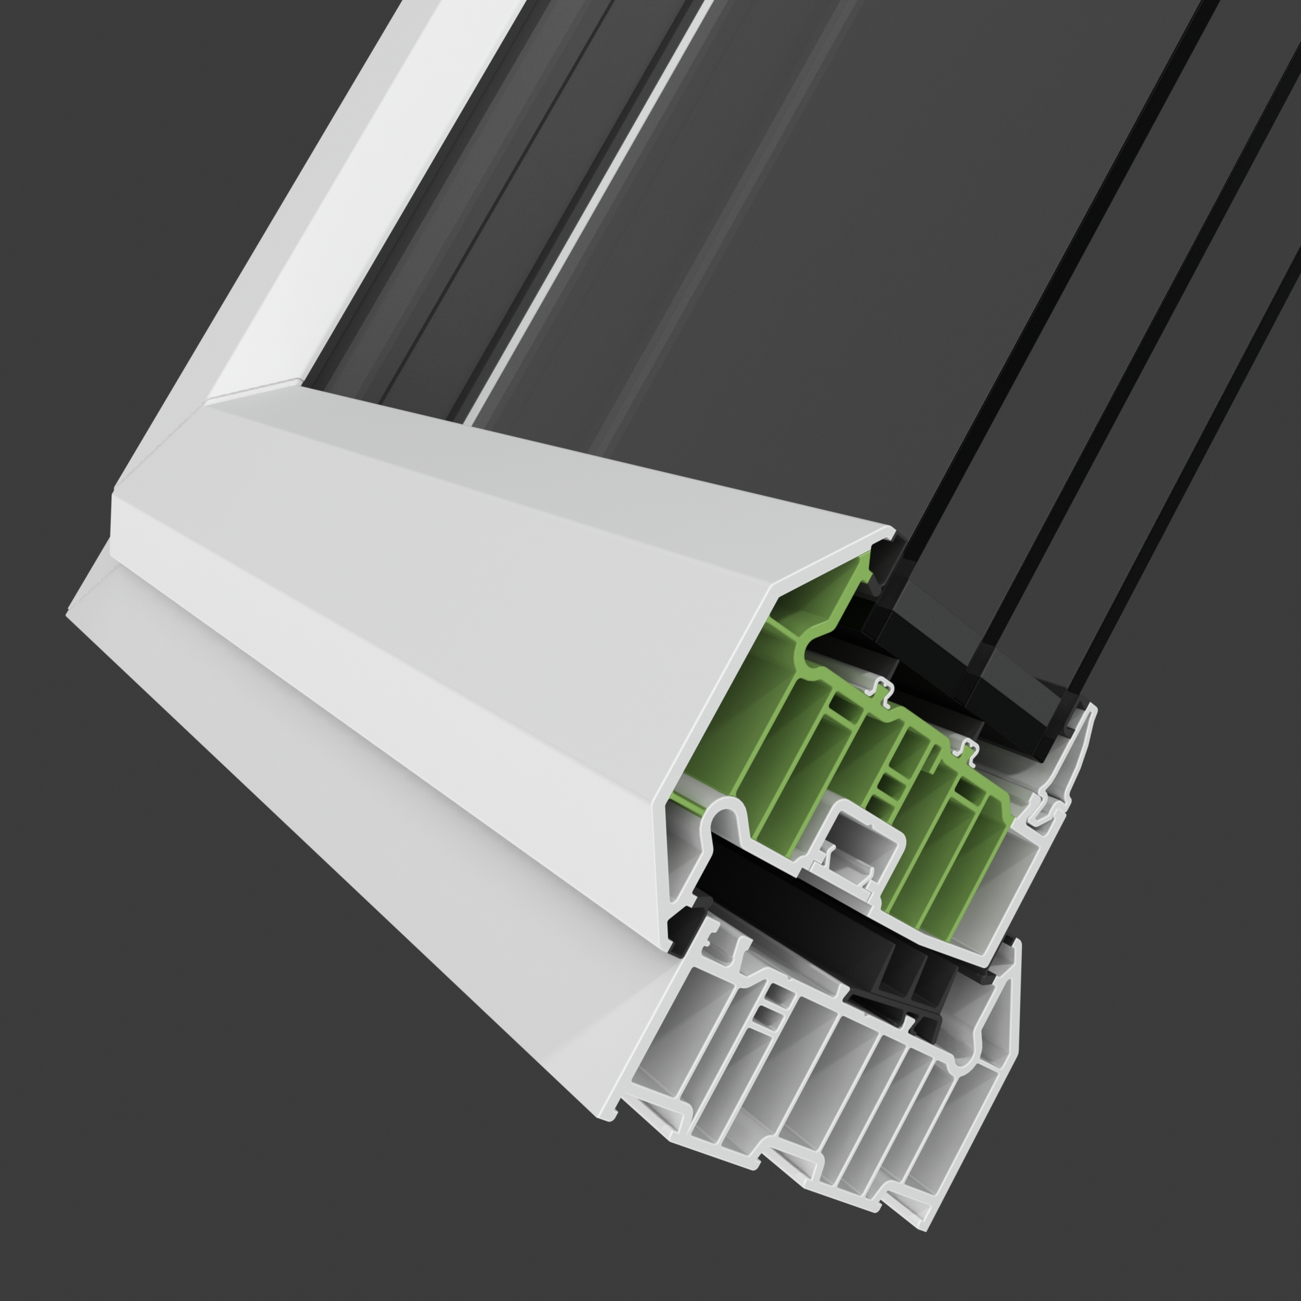
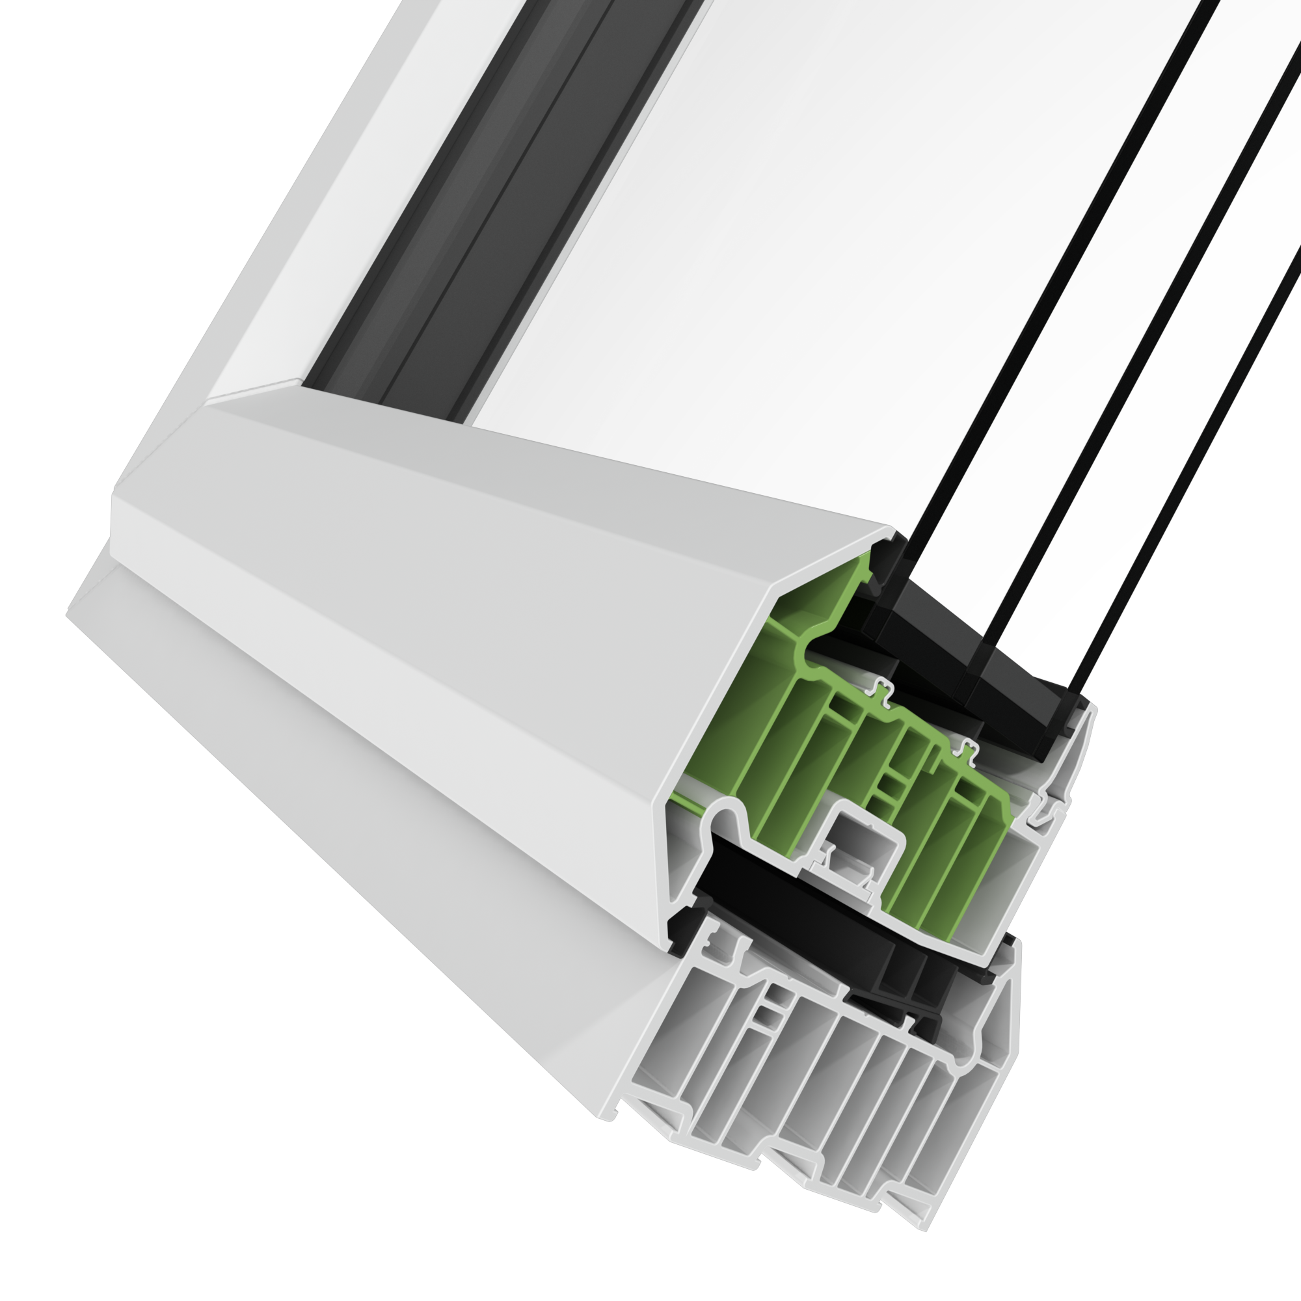
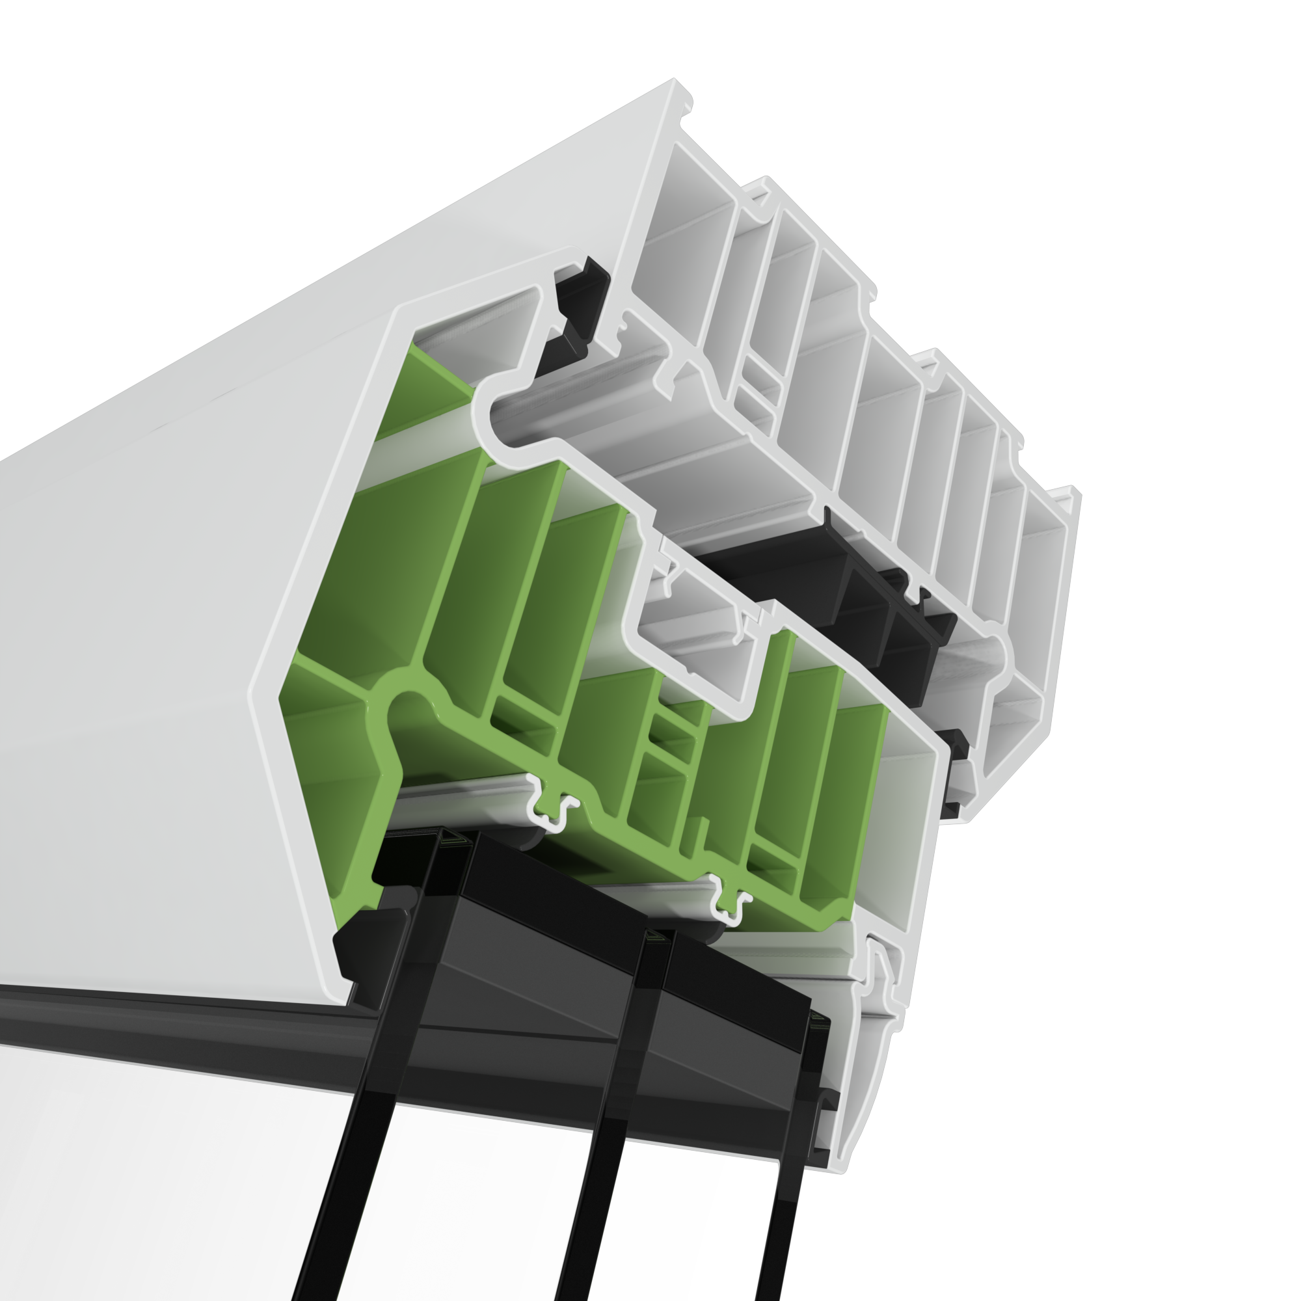
Eco Frame
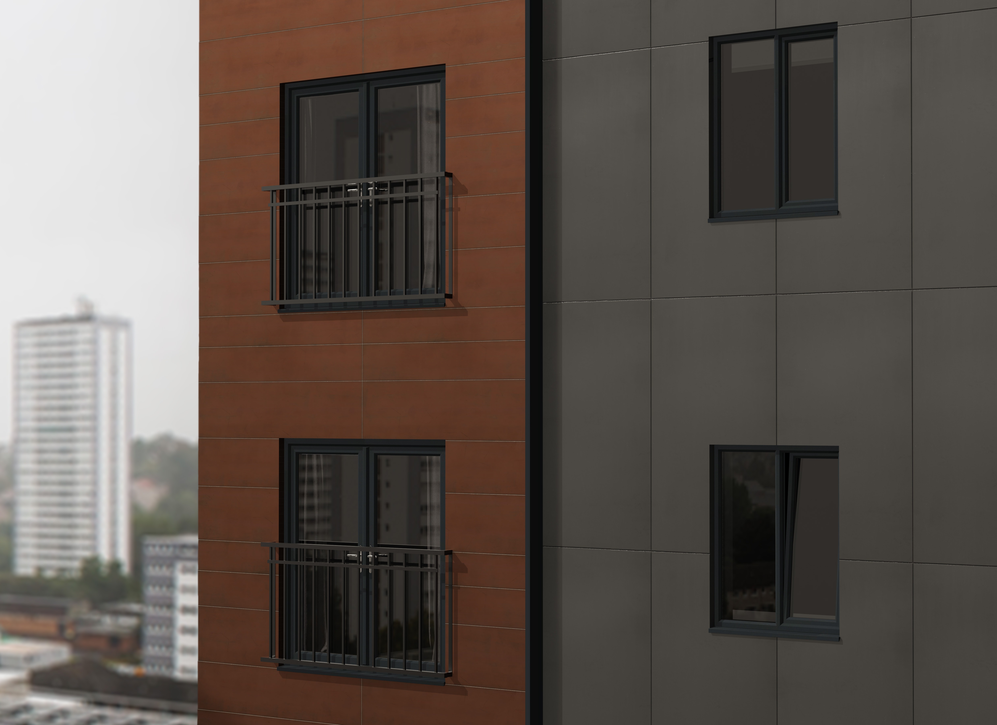
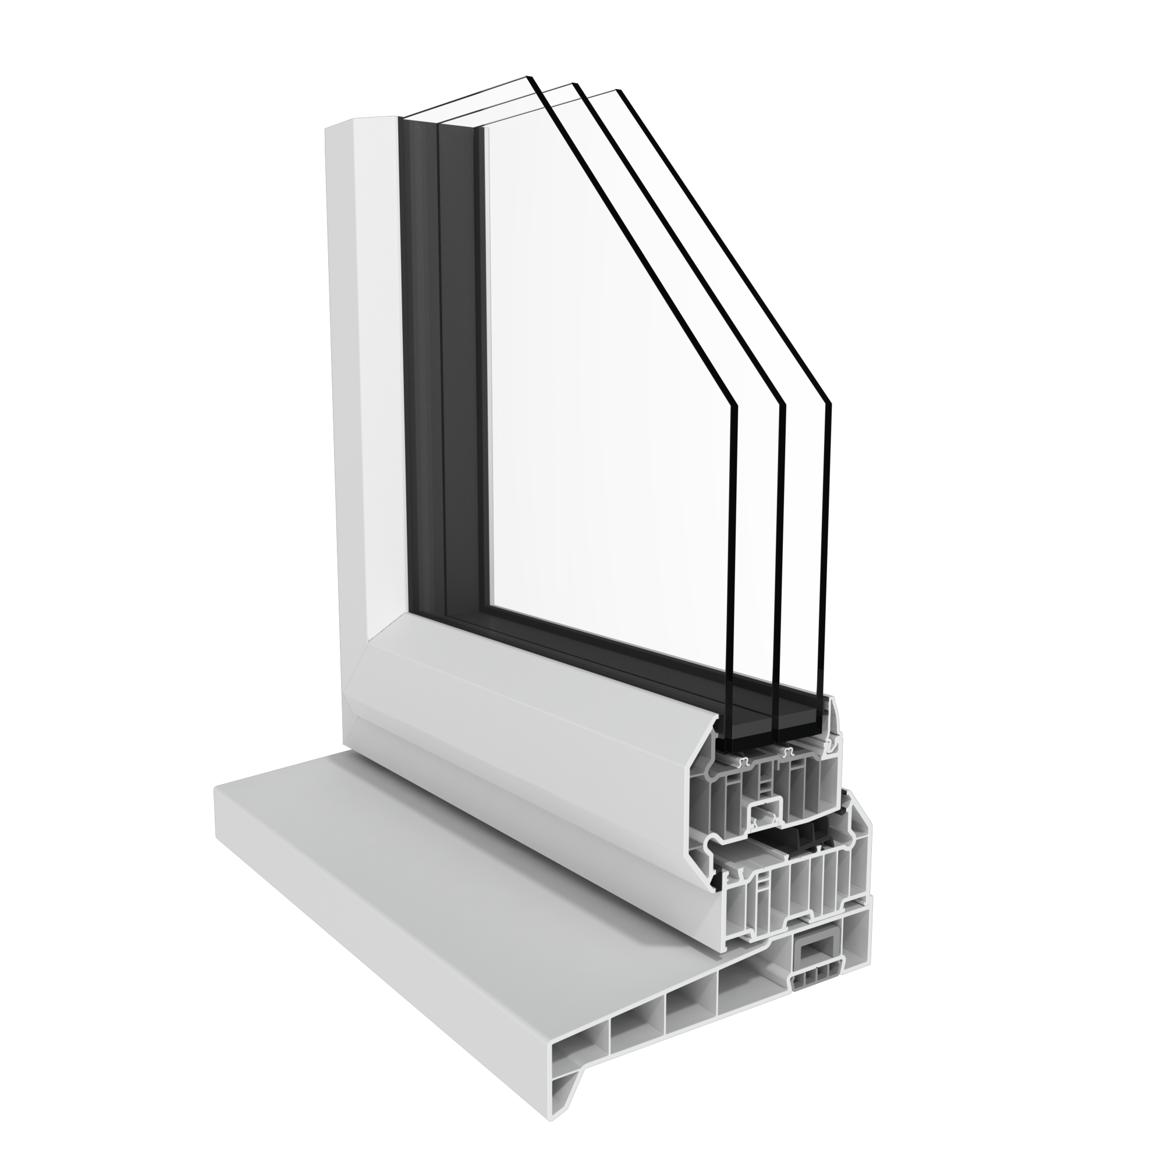
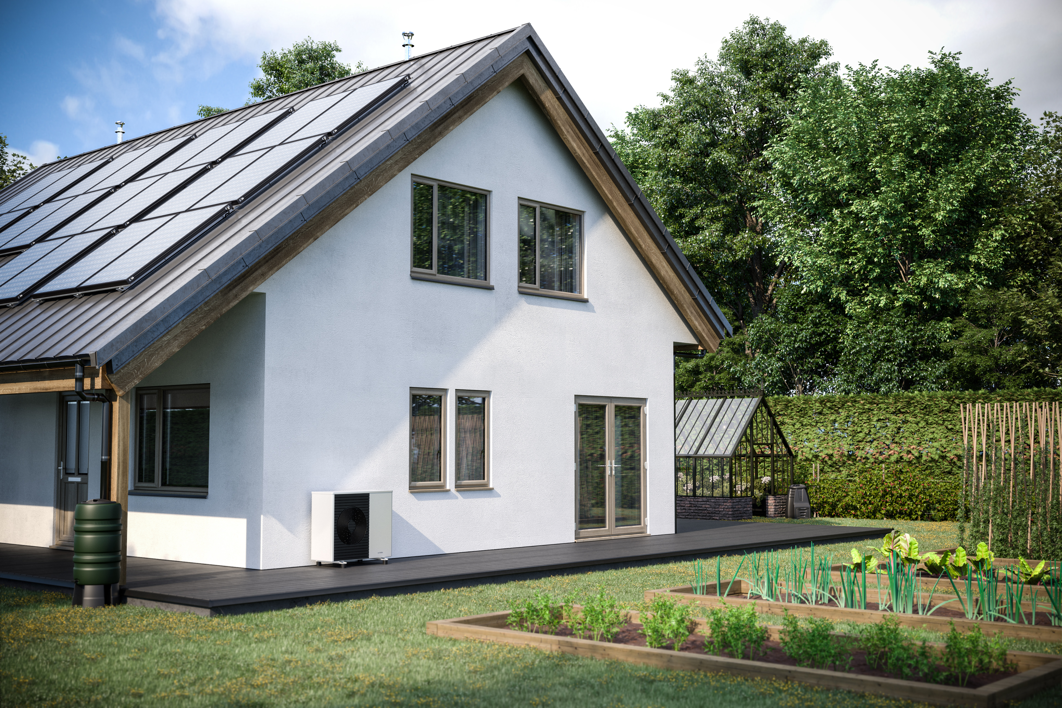
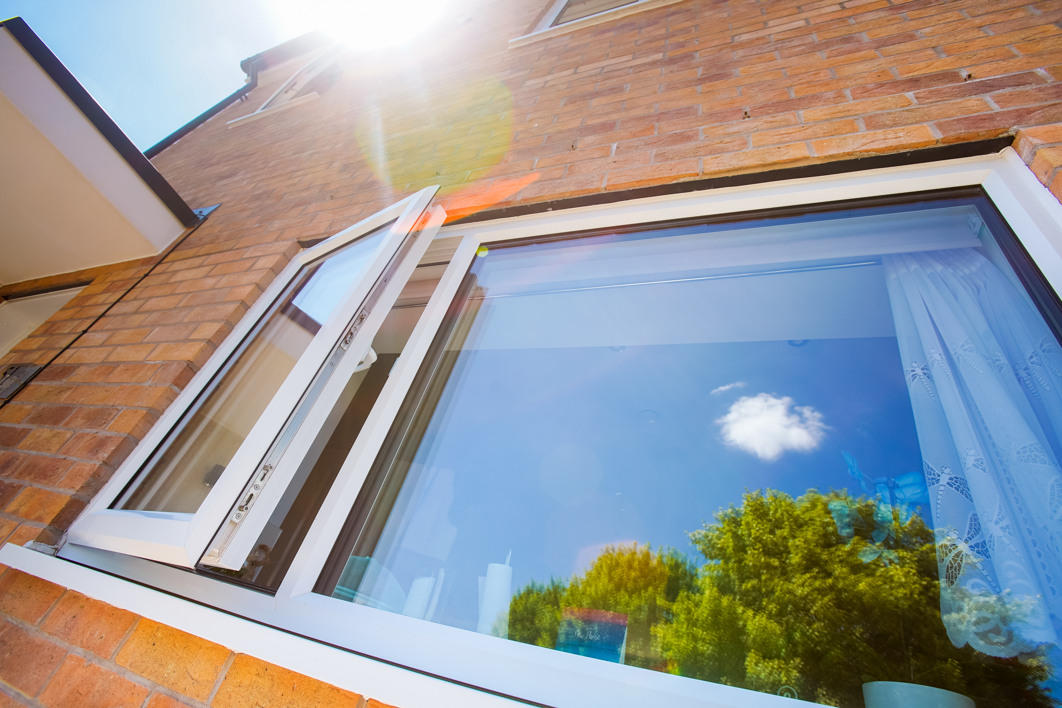
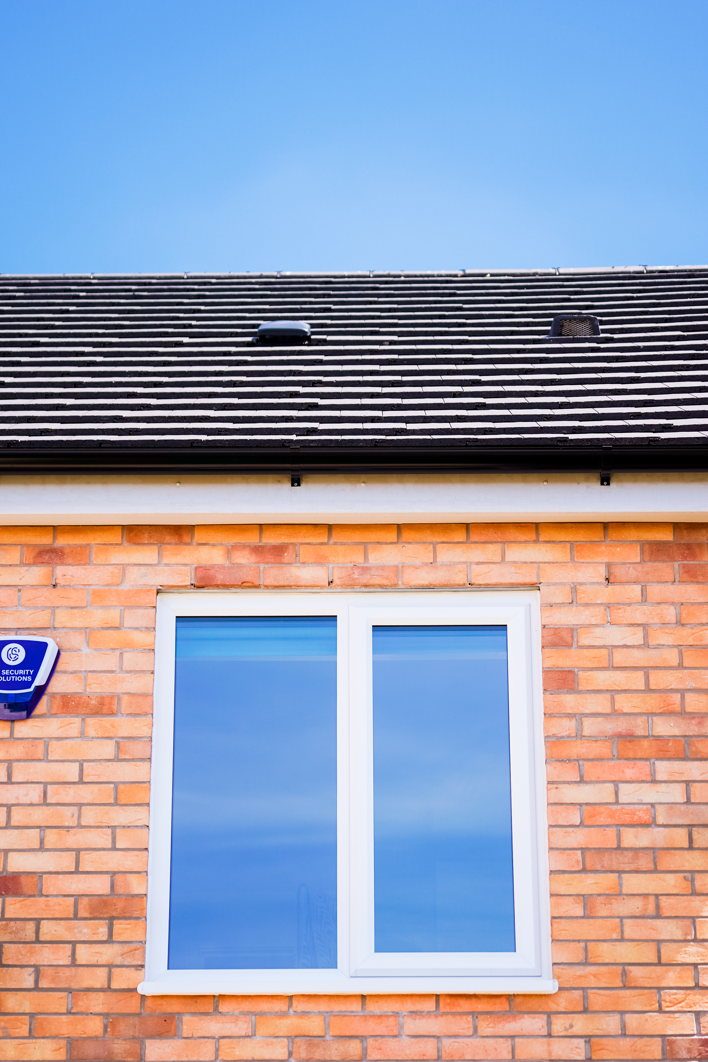
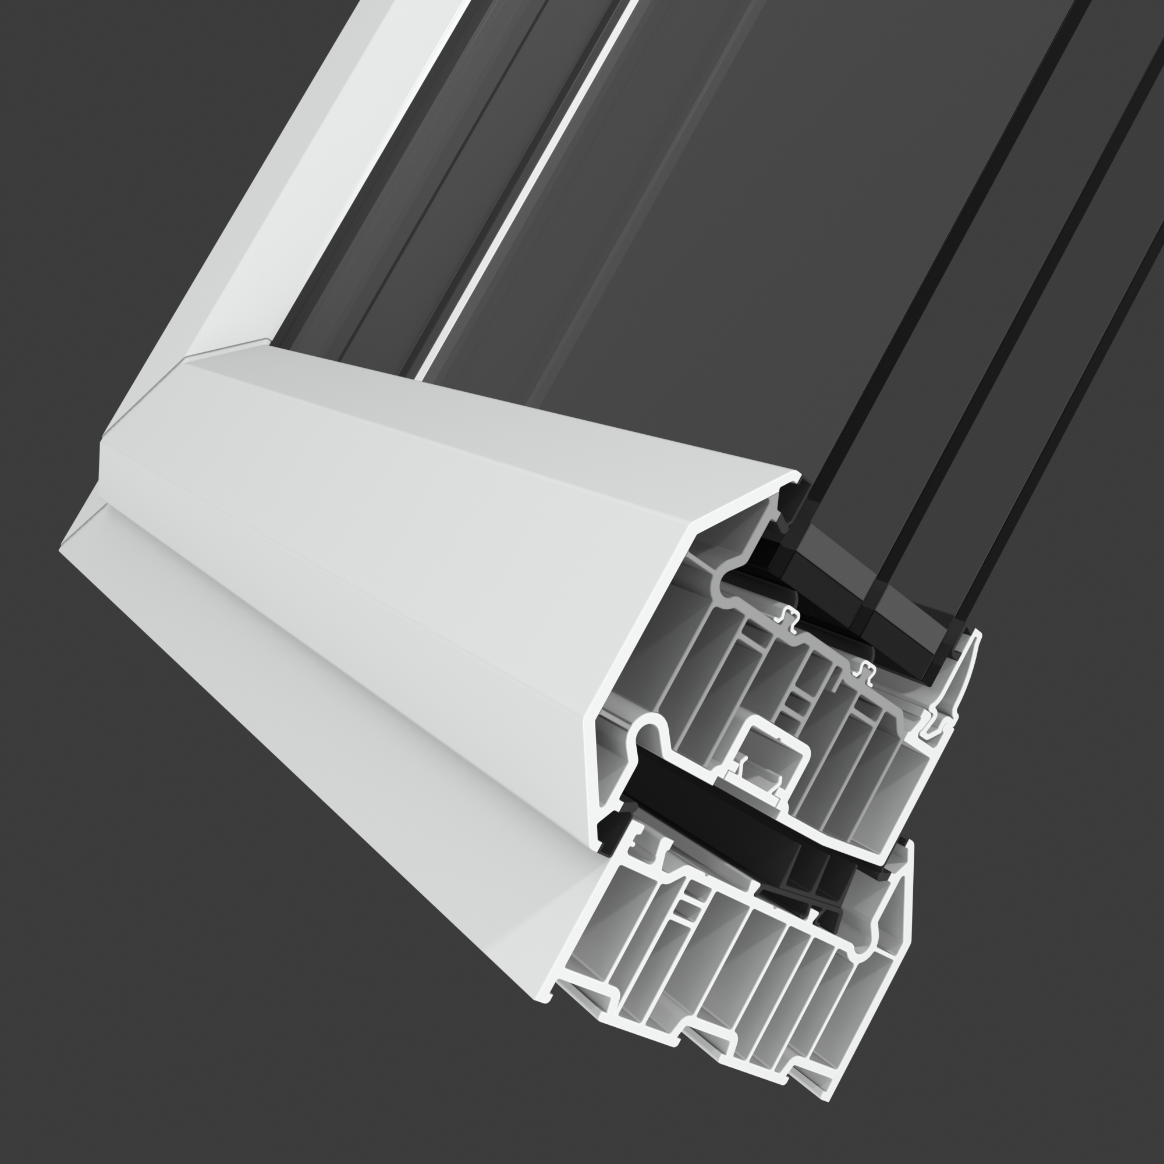
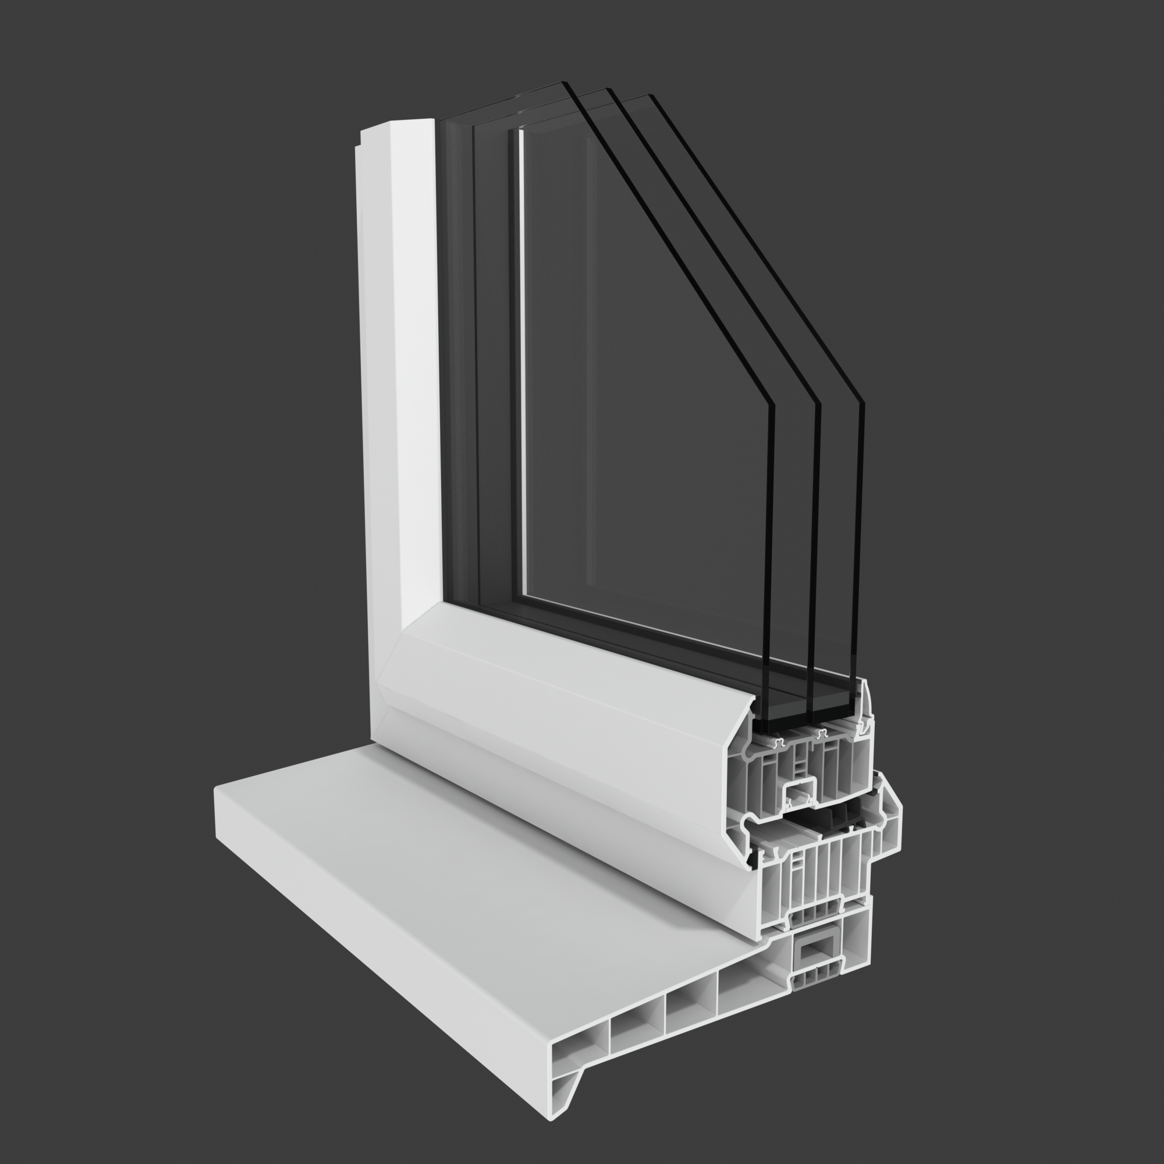
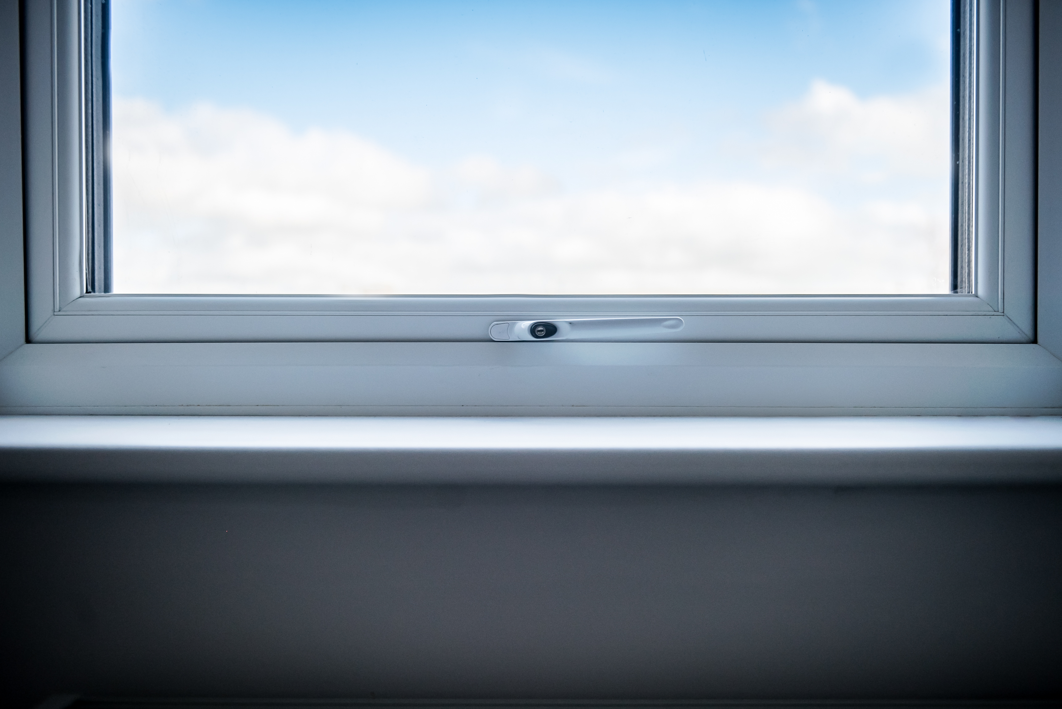
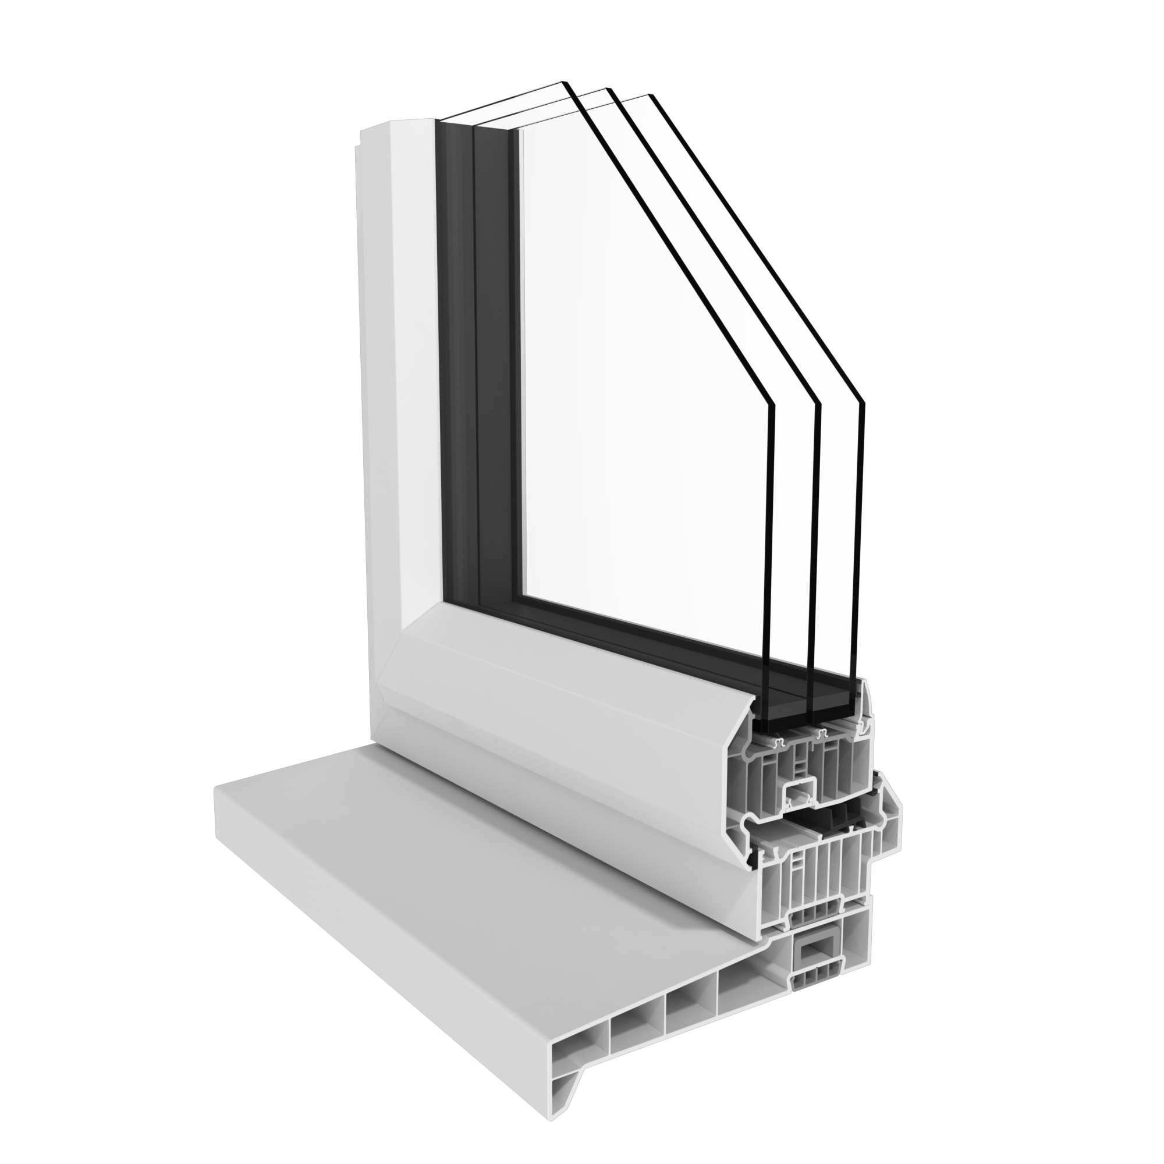
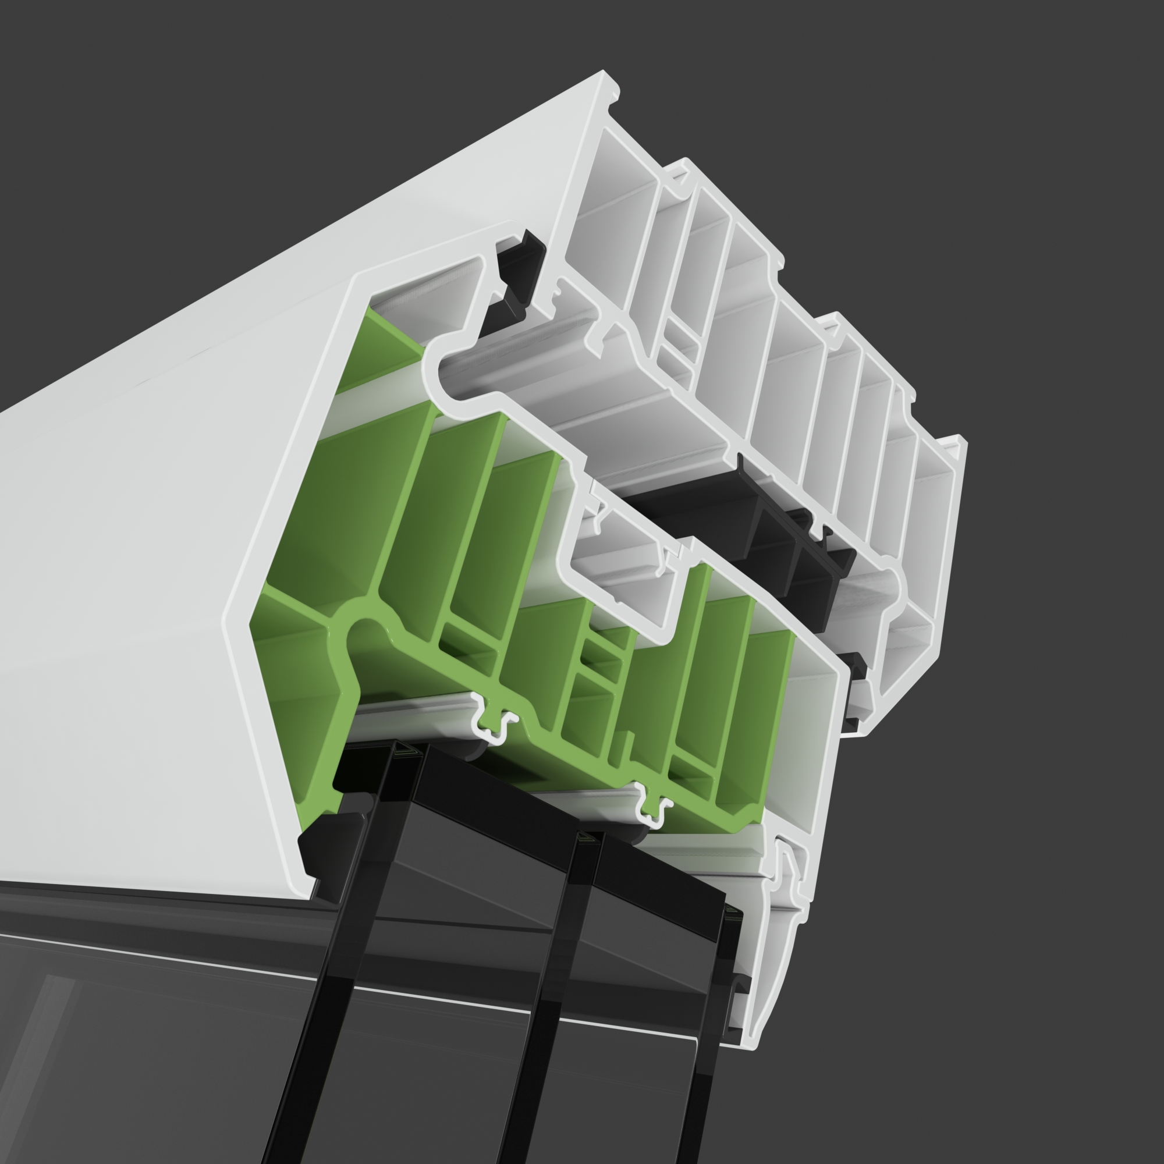
Previously known as our 90mm Casement System, Eco Frame is Pearl Window Systems' deeper casement window system, developed with energy efficiency, performance and the future in mind.
The 90mm profile is designed to accommodate high-performance glazing while delivering excellent thermal performance.
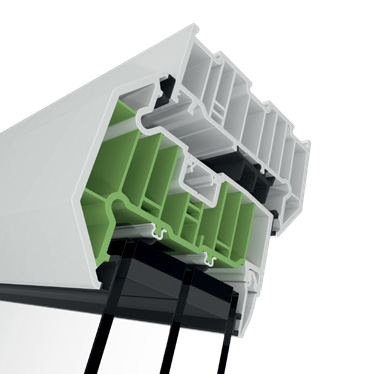
See Eco Frame in Detail
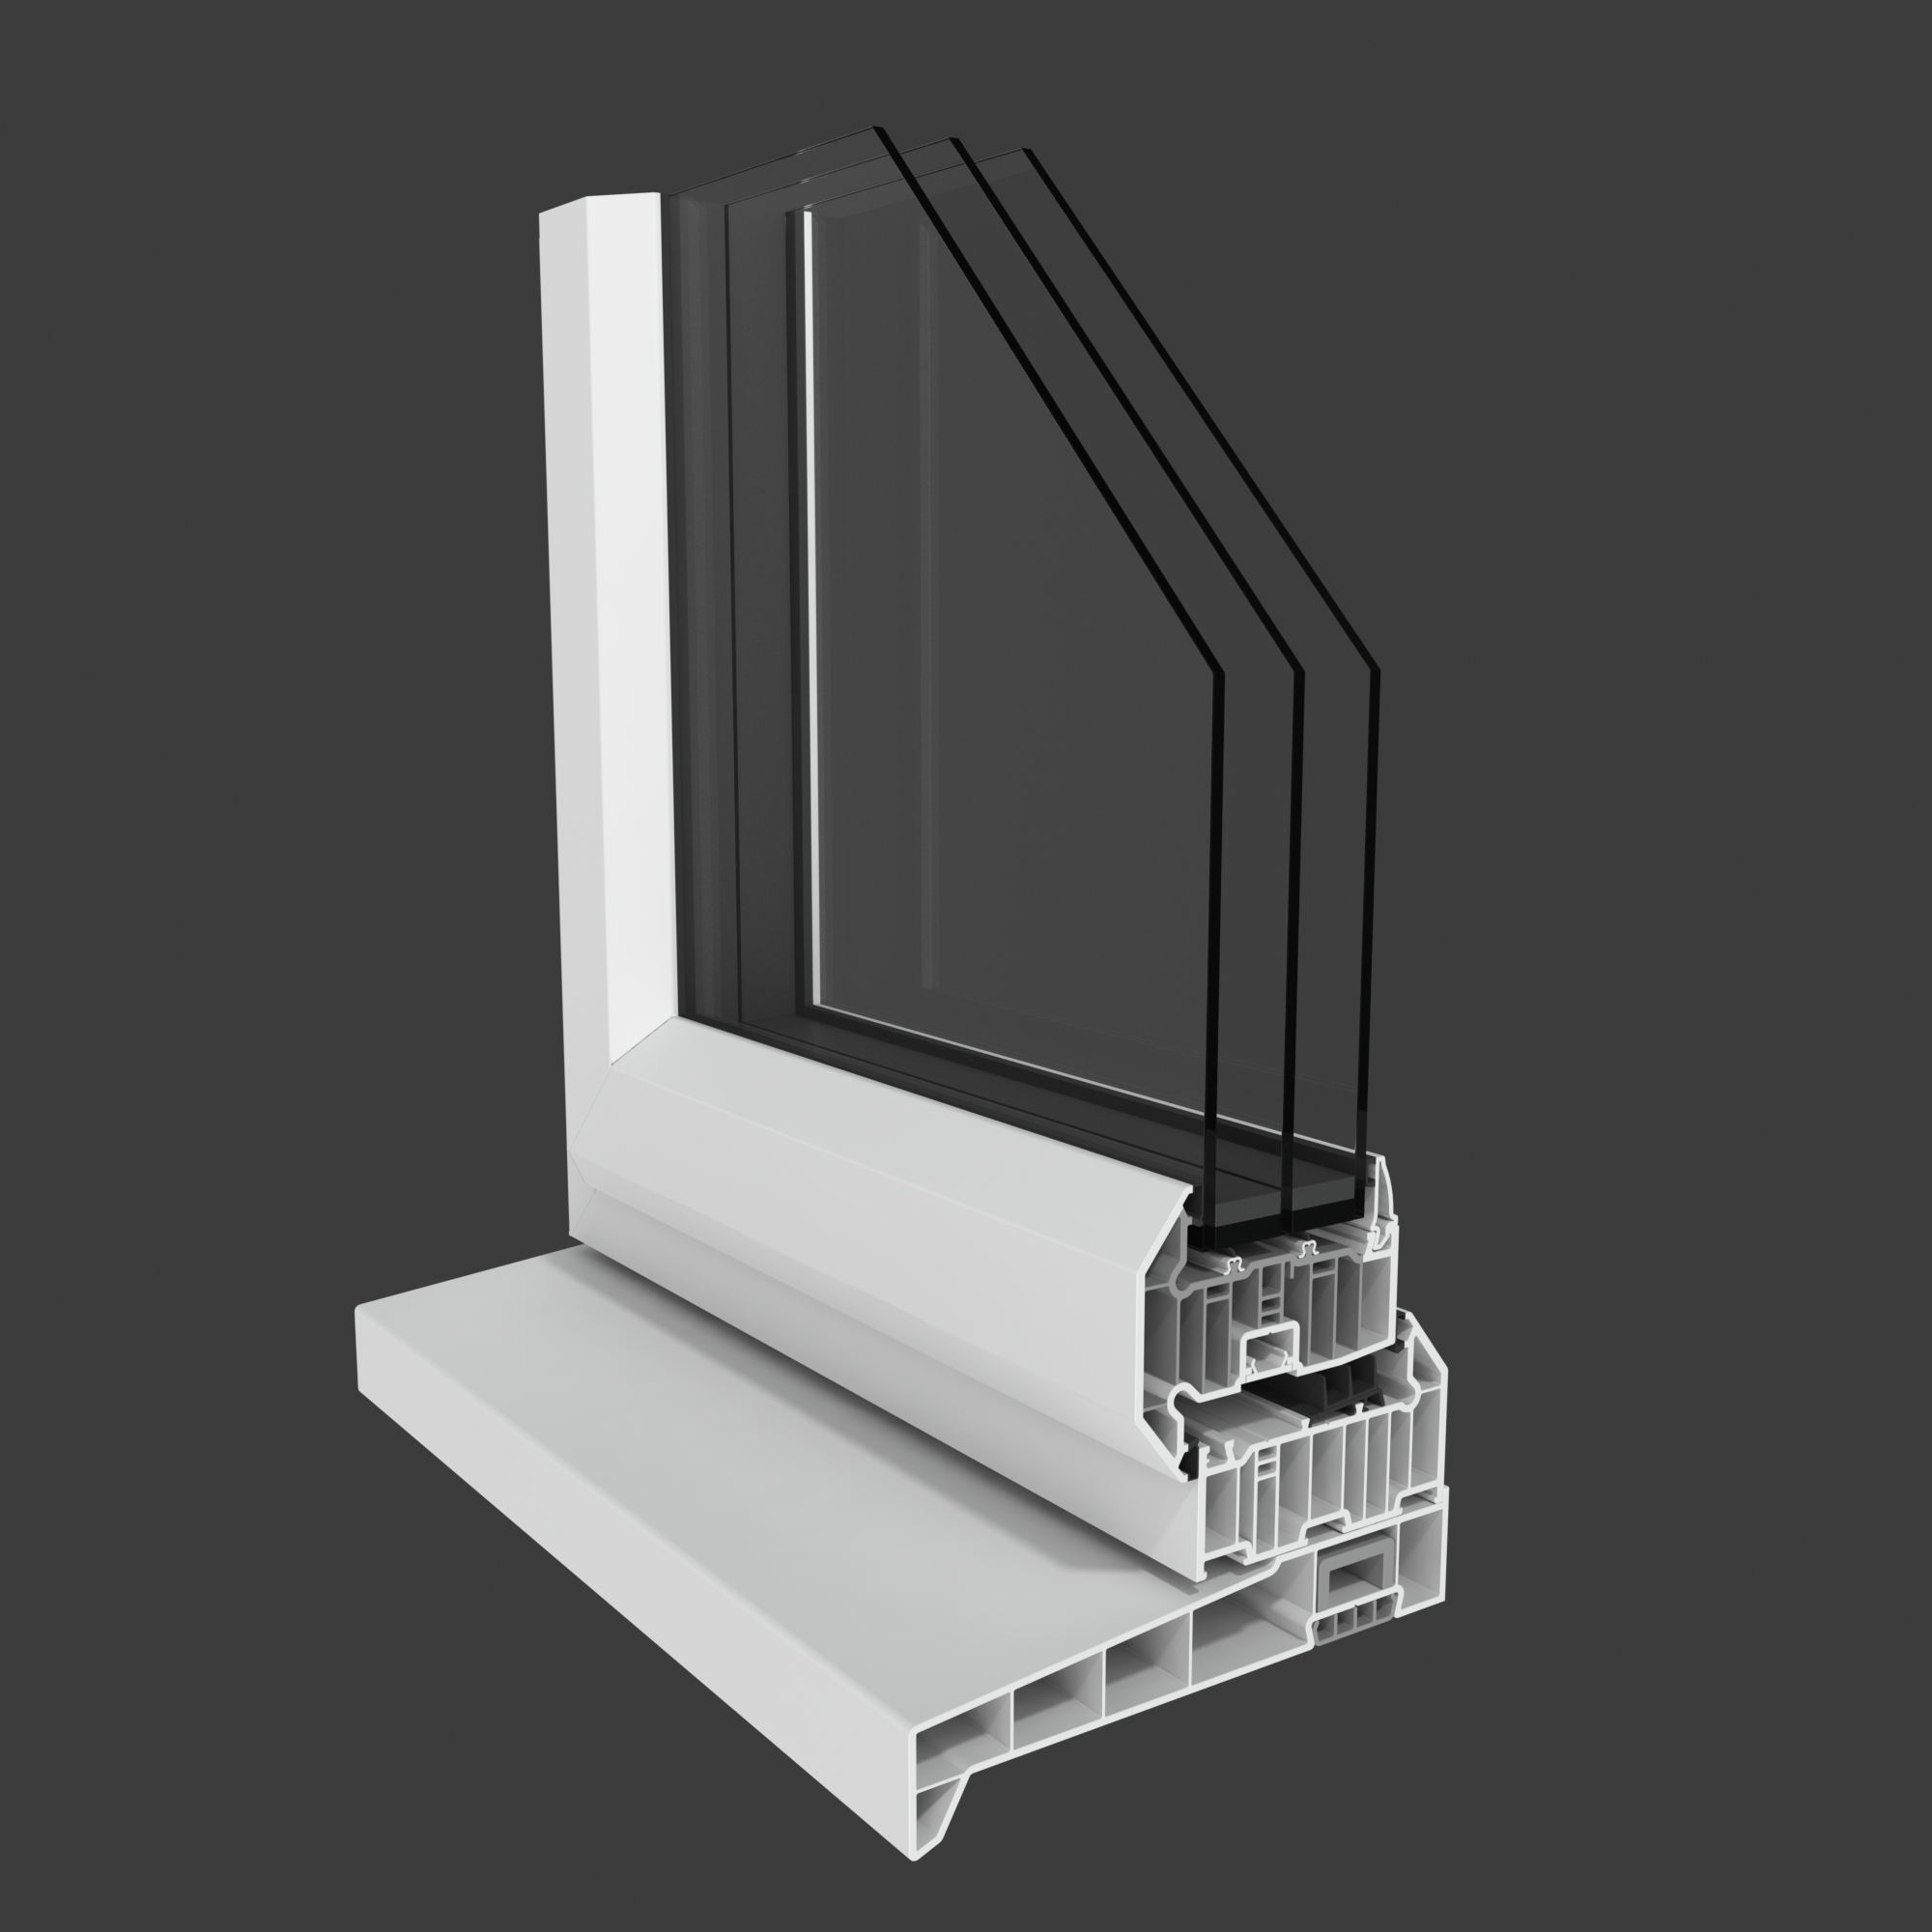
Eco Frame with Mock Sash Horns
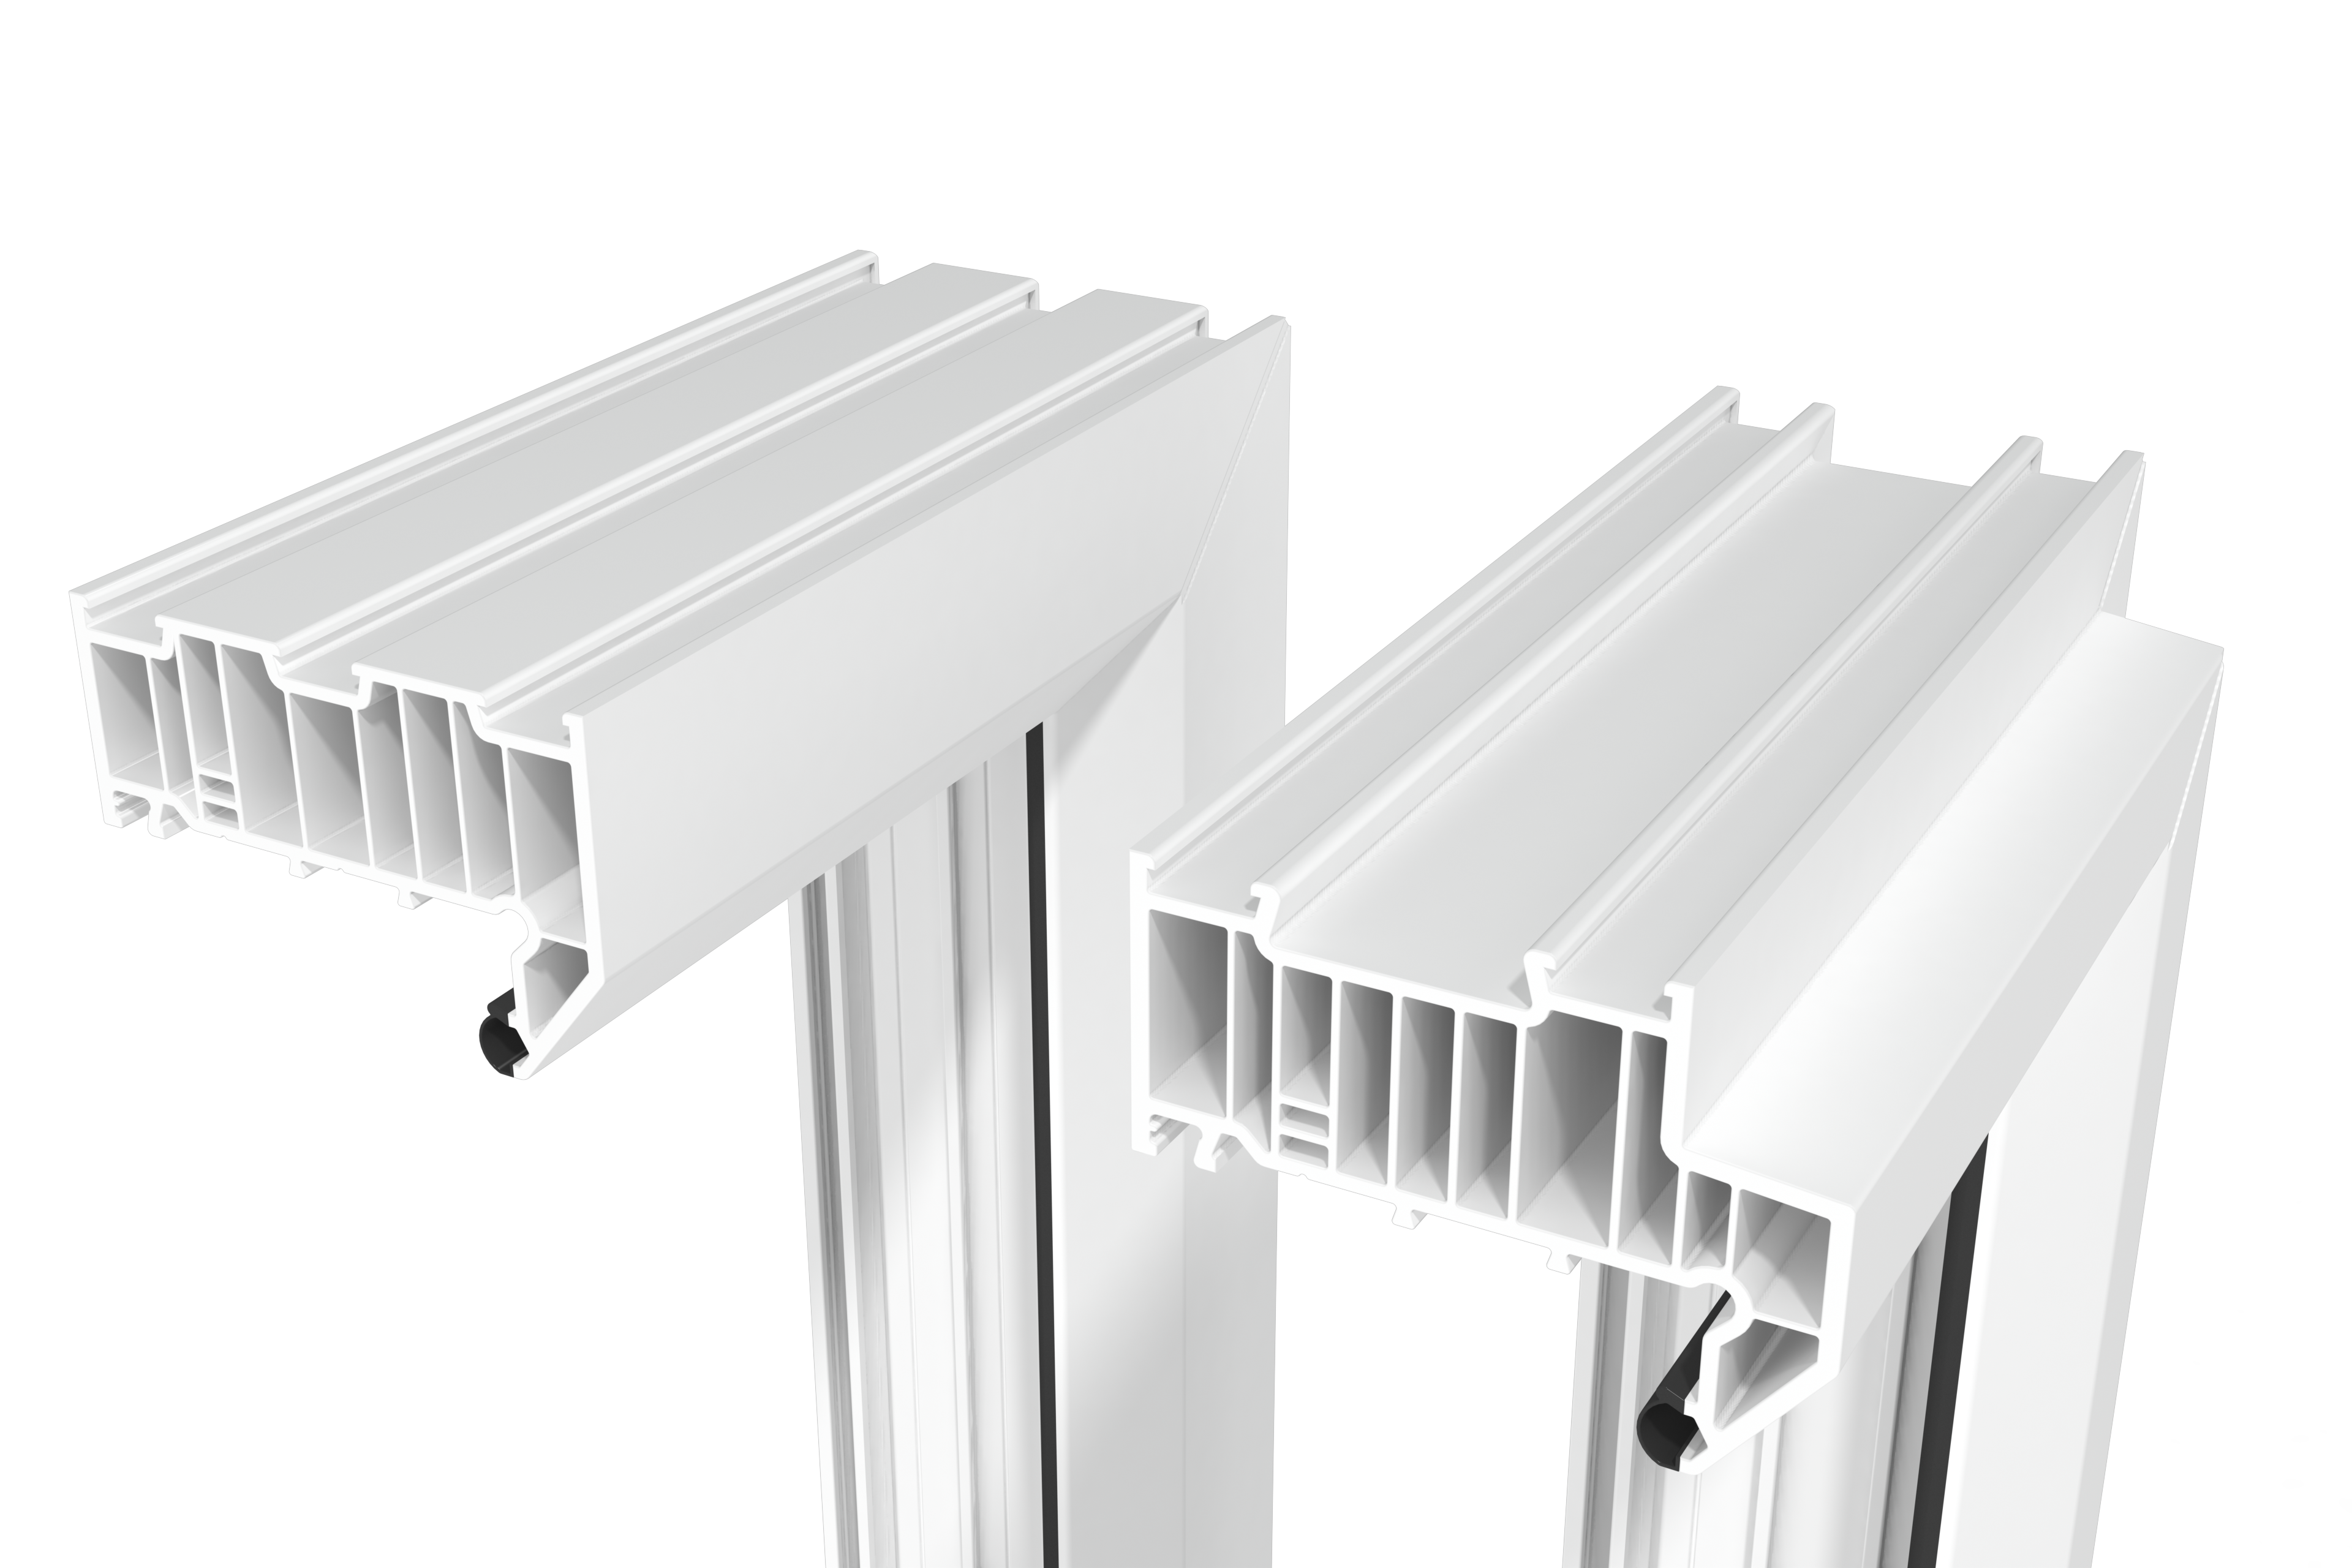
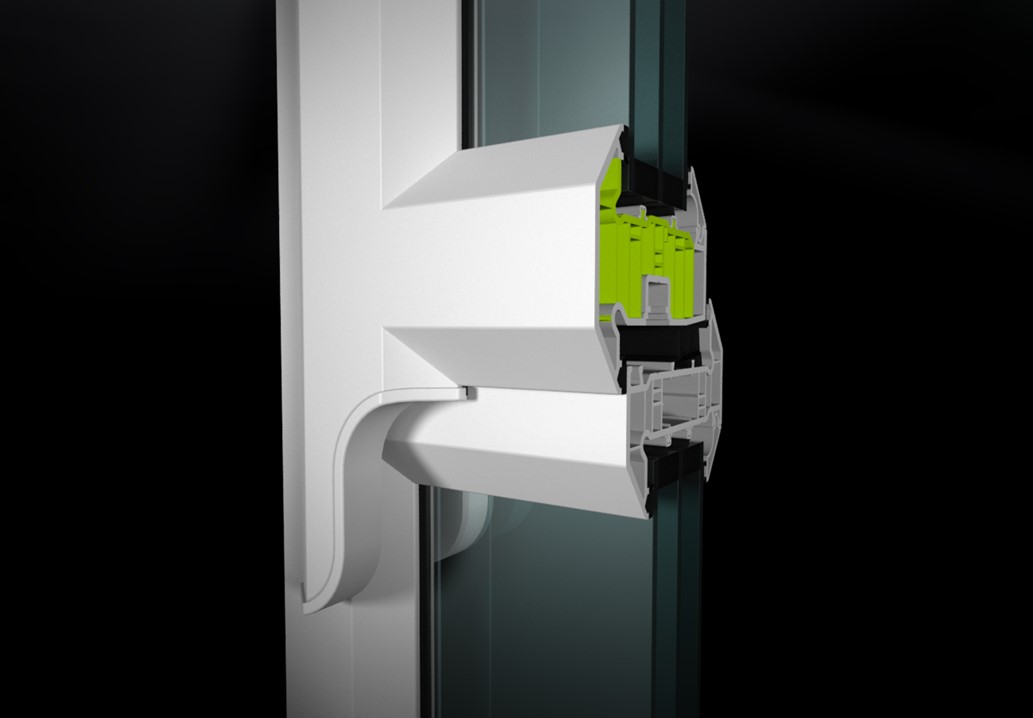
Eco Frame can also be specified with Mock Sash Horn detailing, combining the deeper 90mm casement profile with a more traditional appearance.
Eco Frame Technical Information
Supporting technical documentation for the Eco Frame casement window system and available configurations.
Eco Frame Casement Window
Technical information for the standard Eco Frame 90mm casement window system.
Eco Frame Rebated Casement
Technical information for the rebated Eco Frame casement window system.
Eco Frame Passive House
Technical information for the Passive House Eco Frame configuration.
Eco Frame with Mock Sash Horns
Technical information for the Eco Frame Mock Sash Horn configuration.
Need Installation Guidance?
Our Window Installation Guide provides useful information for the installation of Pearl window systems.
Let’s Talk About Your Project
Whether you need further product information, technical support or a quotation, our team is here to help.